This stunning, remodeled home in Winona Lake combines timeless character with modern updates, offering an incredibly spacious layout that includes five bedrooms, two bathrooms, plus a separate apartment with its own entrance and 2 bedrooms/1 bathroom. It's located just a short stroll from the charming shops and restaurants of The Village at Winona and Grace College Campus. From the moment you arrive, the attractive curb appeal sets the tone for what’s inside. Step through the front door into a sun-drenched main level featuring fresh paint, new luxury vinyl flooring, and updated light fixtures throughout. The living room serves as the heart of the home, with a fireplace and large windows that flood the home with natural light. This space seamlessly connects to a formal dining room adorned with classic built-ins, creating an ideal setting for hosting dinners or gatherings. The beautifully renovated kitchen is both stylish and functional, showcasing brand-new cabinetry, granite countertops, stainless steel appliances, and a spacious dining area. A custom wet bar with granite countertops, a wine chiller, and additional cabinetry provides the perfect setup for entertaining. A beautifully designed office space, featuring original exposed brick, offers a stylish work-from-home environment. The main-level primary bedroom includes two closets and attaches to the adjacent bathroom featuring new dual vanities with ample counter space and storage. A second bedroom on the main floor is offered for family or guests. Upstairs, you’ll find three additional bedrooms with hardwood flooring. One of these oversized rooms could easily serve as a family room and opens onto a private second-story deck. A cozy loft perfect for reading and a full bathroom are complemented by a cedar-planked laundry room, completing the upper level. A breezeway connects the home to the attached garage, keeping daily life organized and clutter-free. The lower level of the home offers exceptional flexibility and income potential. With its own private entrance, this space includes an eat-in kitchen, a generously sized living room complete with a second fireplace, two bedrooms, an office space, a full bathroom and ample storage. Whether you’re looking for space to grow, multigenerational living, or income potential (recently approved by Winona Lake BZA), this stunning and spacious home offers it all in one of the area’s most walkable and vibrant communities!
Closed
$434,000
508 School St, Winona Lake, IN 46590
7beds
4,088sqft
Single Family Residence
Built in 1953
10,018 Square Feet Lot
$458,400 Zestimate®
$--/sqft
$3,561 Estimated rent
Home value
$458,400
$399,000 - $527,000
$3,561/mo
Zestimate® history
Owner options
List your home for rent
$3,561/mo
Rent Zestimate®
Find your next renter with Zillow Rental Manager. Plus, with online applications, you can quickly screen prospective tenants – for free.
$3,561/mo
Rent Zestimate®
Refinance and save
$2,550/mo
Est. payment
Refinancing to a lower rate could help reduce your monthly payments and save thousands over the life of the loan.
$2,550/mo
Est. payment
Explore your selling options
Work with a Zillow partner agent
Leverage their expertise and Zillow's premium Showcase listings to get your home seen by more buyers.
Get startedList with your own agent
Get your home in front of millions of buyers by listing it on Zillow.
Learn how to do itSell it yourself
Take full control of how buyers see your home on Zillow by listing For Sale by Owner (FSBO).
List your homeWhat's special
Cozy loftPrivate second-story deckIncredibly spacious layoutPrimary bedroomAttractive curb appealFormal dining roomSun-drenched main level
Zillow last checked:
Listing updated:
Listed by:
James Bausch Cell:574-742-4531,
RE/MAX Results
Bought with:
James Bausch, RB15000093
RE/MAX Results
Source: IRMLS,MLS#: 202516851
Facts & features
Interior
Bedrooms & bathrooms
- Bedrooms: 7
- Bathrooms: 3
- Full bathrooms: 3
- Main level bedrooms: 2
Bedroom 1
- Level: Main
Bedroom 2
- Level: Main
Dining room
- Level: Main
- Area: 150
- Dimensions: 15 x 10
Family room
- Level: Lower
- Area: 442
- Dimensions: 26 x 17
Kitchen
- Level: Main
- Area: 198
- Dimensions: 18 x 11
Living room
- Level: Main
- Area: 224
- Dimensions: 16 x 14
Office
- Level: Lower
- Area: 121
- Dimensions: 11 x 11
Heating
- Natural Gas, Forced Air
Cooling
- Central Air
Appliances
- Included: Disposal, Range/Oven Hook Up Elec, Range/Oven Hook Up Gas, Dishwasher, Microwave, Refrigerator, Electric Oven, Gas Oven, Electric Range, Gas Range, Water Softener Owned
- Laundry: Electric Dryer Hookup, Washer Hookup
Features
- 1st Bdrm En Suite, Bar, Bookcases, Ceiling Fan(s), Stone Counters, Eat-in Kitchen, Double Vanity, Wet Bar, Stand Up Shower, Tub/Shower Combination, Main Level Bedroom Suite, Formal Dining Room, Custom Cabinetry
- Flooring: Hardwood, Carpet, Vinyl
- Basement: Full,Finished,Block
- Number of fireplaces: 2
- Fireplace features: Family Room, Living Room
Interior area
- Total structure area: 4,480
- Total interior livable area: 4,088 sqft
- Finished area above ground: 2,688
- Finished area below ground: 1,400
Property
Parking
- Total spaces: 1
- Parking features: Attached, Concrete
- Attached garage spaces: 1
- Has uncovered spaces: Yes
Features
- Levels: Two
- Stories: 2
- Exterior features: Balcony, Fire Pit
Lot
- Size: 10,018 Square Feet
- Dimensions: 80X123
- Features: Corner Lot, 0-2.9999, City/Town/Suburb, Near College Campus, Landscaped
Details
- Additional structures: Shed
- Parcel number: 431115400167.000033
Construction
Type & style
- Home type: SingleFamily
- Architectural style: Traditional
- Property subtype: Single Family Residence
Materials
- Brick, Vinyl Siding
- Roof: Asphalt
Condition
- New construction: No
- Year built: 1953
Utilities & green energy
- Electric: NIPSCO
- Gas: NIPSCO
- Sewer: City
- Water: Well
Community & HOA
Community
- Subdivision: J E Beyers
Location
- Region: Winona Lake
Financial & listing details
- Tax assessed value: $411,100
- Annual tax amount: $3,576
- Date on market: 5/9/2025
- Listing terms: Cash,Conventional,FHA,USDA Loan,VA Loan
Price history
| Date | Event | Price |
|---|---|---|
| 6/17/2025 | Sold | $434,000-1.4% |
Source:  IRMLS #202516851 Report a problem IRMLS #202516851 Report a problem | ||
| 6/16/2025 | Pending sale | $440,000 |
Source: IRMLS #202516851 Report a problem | ||
| 5/9/2025 | Listed for sale | $440,000+57.1% |
Source: IRMLS #202516851 Report a problem | ||
| 10/18/2024 | Sold | $280,000-6.7% |
Source: IRMLS #202417007 Report a problem | ||
| 9/6/2024 | Price change | $300,000-14.3% |
Source: IRMLS #202417007 Report a problem | ||
| 7/8/2024 | Price change | $350,000-6.7% |
Source: IRMLS #202417007 Report a problem | ||
| 5/21/2024 | Price change | $375,000-6.2% |
Source: IRMLS #202417007 Report a problem | ||
| 5/14/2024 | Listed for sale | $399,900 |
Source: IRMLS #202417007 Report a problem | ||
Public tax history
| Year | Property taxes | Tax assessment |
|---|---|---|
| 2025 | $6,562 -0.2% | $411,100 +9.8% |
| 2024 | $6,575 +8.5% | $374,500 +3.5% |
| 2023 | $6,063 +19.3% | $361,700 +9.9% |
| 2022 | $5,080 | $329,200 +23.9% |
| 2021 | -- | $265,700 +7.3% |
| 2020 | -- | $247,600 +4.3% |
| 2019 | -- | $237,500 +4.8% |
| 2018 | -- | $226,600 +5.2% |
| 2017 | -- | $215,300 +2% |
| 2016 | -- | $211,100 +10.3% |
| 2014 | -- | $191,400 +3.8% |
| 2013 | -- | $184,400 +4.9% |
| 2012 | -- | $175,800 +8.5% |
| 2005 | -- | $162,000 |
Find assessor info on the county website
Neighborhood: 46590
Nearby homes
- $268,4003 bd2 ba1.4k sqft410 Oak Hill St, Winona Lake, IN 46590Off Market

- $304,3004 bd3 ba1.9k sqft411 Oak Hill St, Winona Lake, IN 46590Off Market
- $190,6003 bd1 ba1k sqft511 School St, Winona Lake, IN 46590Off Market
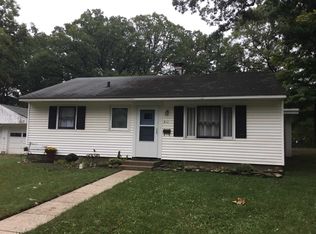
- $343,9003 bd2 ba2.5k sqft513 School St, Winona Lake, IN 46590Off Market
- $283,1003 bd2 ba1.9k sqft505 School St, Winona Lake, IN 46590Off Market
- $316,6003 bd2 ba2.1k sqft411 Kings Hwy, Winona Lake, IN 46590Off Market
- $487,6002 bd1 ba836 sqft516 School St, Winona Lake, IN 46590Off Market
- $336,4003 bd3 ba1.1k sqft409 Oak Hill St, Winona Lake, IN 46590Off Market
Nearby schools
GreatSchools rating
- 6/10Jefferson Elementary SchoolGrades: PK-6Distance: 0.3 mi
- 8/10Lakeview Middle SchoolGrades: 7-8Distance: 1.5 mi
- 9/10Warsaw Community High SchoolGrades: 9-12Distance: 2.6 mi
Schools provided by the listing agent
- Elementary: Jefferson
- Middle: Edgewood
- High: Warsaw
- District: Warsaw Community
Source: IRMLS. This data may not be complete. We recommend contacting the local school district to confirm school assignments for this home.


Get pre-qualified for a loan
At Zillow Home Loans, we can pre-qualify you in as little as 5 minutes with no impact to your credit score.An equal housing lender. NMLS #10287.
- Indiana
- Kosciusko County
- Winona Lake
- 46590
- 508 School St
Nearby cities
Nearby zip codes
Other Winona Lake Topics
