Skip main navigation
Closed
  • $975,000

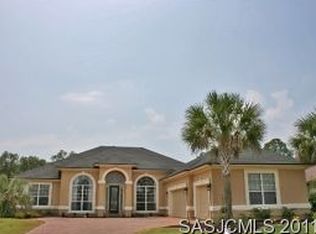
    508 SEBASTIAN Square, St. Augustine, FL 32095

    4beds
    3,551sqft
    Single Family Residence
    Built in 2006
    0.28 Acres Lot
    $975,200 Zestimate®
    $275/sqft
    $4,720 Estimated rent

    Home value

    $975,200

    $926,000 - $1.02M

    $4,720/mo

    Zestimate® history
    Loading
    Loading...

    Owner options

    List your home for rent

    $4,720/mo

    Rent Zestimate®

    Find your next renter with Zillow Rental Manager. Plus, with online applications, you can quickly screen prospective tenants – for free.

    Learn more

    $4,720/mo

    Rent Zestimate®

    Refinance and save

    $6,507/mo

    Est. payment

    Refinancing to a lower rate could help reduce your monthly payments and save thousands over the life of the loan.

    See today's rates

    $6,507/mo

    Est. payment

    Explore your selling options

    Work with a Zillow partner agent

    Leverage their expertise and Zillow's premium Showcase listings to get your home seen by more buyers.

    Get started

    List with your own agent

    Get your home in front of millions of buyers by listing it on Zillow.

    Learn how to do it

    Sell it yourself

    Take full control of how buyers see your home on Zillow by listing For Sale by Owner (FSBO).

    List your home

    What's special

    Nestled on a private preserve lot in the highly desirable Palencia community of St. Augustine, this beautifully renovated pool home blends luxury, functionality, & thoughtful design. From the moment you step inside, you'll notice the impressive open-concept layout created by removing walls to seamlessly connect the formal living space, chef's kitchen, & family room into one expansive gathering area perfect for entertaining & everyday living. The fully redesigned kitchen is truly the heart of the home & a chef's dream, featuring custom maple cabinetry w/ dovetail drawers, granite countertops, marble backsplash, a custom copper hood, wine & beverage center, bar sink, & a stunning 48'' Café commercial-style dual fuel range w/ double ovens & griddle. The flexible floor plan offers all four bedrooms downstairs, including a spacious primary suite w/ a beautifully remodeled spa-like bathroom featuring floor-to-ceiling porcelain tile, soaking tub, & dual vanities. Upstairs, the oversized bonus room provides endless possibilities for a theater room, fitness space, playroom, home office, or private guest retreat. Additional upgrades include new wood flooring throughout, tankless water heater, updated guest bath, interior & exterior paint, epoxy garage floor, pool solar heat, gutters, roof (2019), & more. Step outside to your screened pool & spa overlooking peaceful preserve views w/ exceptional privacy. This is Florida living at its finest.

    Zillow last checked:

    Listing updated:

    Listed by:

    ERICA L JOLLES PA 904-652-5978,

    ROUND TABLE REALTY 904-469-7653

    Bought with:

    JACQUELYN A WARD, 3135342

    COMPASS FLORIDA LLC

    CYNTHIA K BLAIR, 0601044

    Source: realMLS,MLS#: 2144516MLS Logo

    Facts & features

    Interior

    Bedrooms & bathrooms
    • Bedrooms: 4
    • Bathrooms: 4
    • Full bathrooms: 4
    Heating
    • Central
    Cooling
    • Central Air
    Appliances
    • Included: Dishwasher, Disposal, Double Oven, Dryer, Electric Oven, Gas Range, Gas Water Heater, Microwave, Refrigerator, Tankless Water Heater, Washer
    Features
    • Breakfast Bar, Ceiling Fan(s), Eat-in Kitchen, Entrance Foyer, His and Hers Closets, Jack and Jill Bath, Kitchen Island, Open Floorplan, Pantry, Primary Bathroom -Tub with Separate Shower, Master Downstairs, Smart Thermostat, Split Bedrooms, Walk-In Closet(s)
    • Flooring: Tile, Wood
    • Number of fireplaces: 1
    • Fireplace features: Gas
    Interior area
    • Total interior livable area: 3,551 sqft

    Property

    Parking
    • Total spaces: 3
    • Parking features: Attached, Garage
    • Attached garage spaces: 3
    Features
    • Levels: Two
    • Stories: 2
    • Patio & porch: Patio, Screened
    • Pool features: In Ground, Screen Enclosure, Solar Heat
    • Has view: Yes
    • View description: Trees/Woods
    Lot
    • Size: 0.28 Acres
    Details
    • Parcel number: 0720910300

    Construction

    Type & style
    • Home type: SingleFamily
    • Architectural style: Traditional
    • Property subtype: Single Family Residence
    Condition
    • New construction: No
    • Year built: 2006

    Utilities & green energy

    • Sewer: Public Sewer
    • Water: Public
    • Utilities for property: Cable Available, Electricity Connected, Natural Gas Connected, Sewer Connected, Water Connected

    Community & HOA

    Community
    • Subdivision: Palencia
    HOA
    • Has HOA: Yes
    • Amenities included: Pool, Basketball Court, Clubhouse, Fitness Center, Gated, Jogging Path, Pickleball, Playground, Tennis Court(s)
    • Services included: Maintenance Grounds
    • HOA fee: $125 annually
    • HOA name: Vesta Property Management
    Location
    • Region: Saint Augustine

    Financial & listing details

    • Price per square foot: $275/sqft
    • Tax assessed value: $844,057
    • Annual tax amount: $14,407
    • Date on market: 5/13/2026
    • Listing terms: Cash,Conventional,VA Loan

    Price history

    DateEventPrice
    7/24/2026Sold$975,000-5.2%$275/sqft
    Source: realMLS #2144516 Report a problem
    7/2/2026Pending sale$1,029,000$290/sqft
    Source: realMLS #2144516 Report a problem
    6/24/2026Price change$1,029,000-2%$290/sqft
    Source: realMLS #2144516 Report a problem
    5/28/2026Price change$1,050,000-2.3%$296/sqft
    Source: realMLS #2144516 Report a problem
    5/13/2026Listed for sale$1,075,000+102.8%$303/sqft
    Source: realMLS #2144516 Report a problem
    11/28/2019Listing removed$3,395$1/sqft
    Source: ROUND TABLE REALTY, PROPERTY MANAGEMENT INC #1025828 Report a problem
    11/17/2019Listed for rent$3,395$1/sqft
    Source: ROUND TABLE REALTY, PROPERTY MANAGEMENT INC #1025828 Report a problem
    11/14/2019Sold$530,000-3.6%$149/sqft
    Source: realMLS #1007468 Report a problem
    9/16/2019Pending sale$550,000$155/sqft
    Source: eXp REALTY, LLC. #1007468 Report a problem
    8/22/2019Price change$550,000-1.8%$155/sqft
    Source: eXp REALTY, LLC. #1007468 Report a problem
    8/8/2019Price change$560,000-0.9%$158/sqft
    Source: eXp REALTY, LLC. #1007468 Report a problem
    7/25/2019Listed for sale$565,000-14%$159/sqft
    Source: eXp REALTY, LLC. #1007468 Report a problem
    11/20/2006Sold$656,700$185/sqft
    Source: Public Record Report a problem

    Public tax history

    YearProperty taxesTax assessment
    2025$14,408 +8.7%$781,414 +2.9%
    2024$13,255 +2.3%$759,392 +3%
    2023$12,956 +1.7%$737,274 +3%
    2022$12,735 +19.7%$715,800 +42.8%
    2021$10,641 +5.2%$501,174 +10.5%
    2020$10,116 +8.8%$453,733 +11.1%
    2019$9,297 $408,558 +1.9%
    2018$9,297 +2.8%$400,940 +2.1%
    2017$9,046 $392,693 -0.9%
    2016$9,046 +1%$396,154 +0.7%
    2015$8,960 -1.4%$393,400 +0.8%
    2014$9,084 $390,278 +4.5%
    2013-- $373,311 +1.7%
    2012-- $367,071 -0.3%
    2011-- $368,157 +4.7%
    2010-- $351,789 -6.6%
    2009-- $376,663 -15.5%
    2008-- $445,566 -17.7%
    2007-- $541,669
    Find assessor info on the county website

    Neighborhood: 32095

    Nearby schools

    GreatSchools rating
    Schools provided by the listing agent
    • Elementary: Palencia
    • Middle: Pacetti Bay
    • High: Allen D. Nease

    Source: realMLS. This data may not be complete. We recommend contacting the local school district to confirm school assignments for this home.

    Get a cash offer in 3 minutes
    Find out how much your home could sell for in as little as 3 minutes with a no-obligation cash offer.
    Estimated market value
    $975,200
    Get a cash offer in 3 minutes
    Find out how much your home could sell for in as little as 3 minutes with a no-obligation cash offer.
    Estimated market value
    $975,200