
**NEW PRICE IMPROVEMENT - THIS CLARKS SUMMIT HOME WON'T LAST**Discover this beautifully fully remodeled 3 bedroom, 2 bathroom single family home at 508 Sheridan Avenue in desirable Clarks Summit Borough. Offering approximately 1,200 square feet of finished living space, this turn key residence has been updated from top to bottom with modern finishes and thoughtful upgrades.Step inside to an inviting open concept layout with luxury vinyl plank (LVP) flooring throughout, high ceilings, abundant recessed lighting, and ceiling fans for comfort. The updated kitchen features granite countertops, stainless steel appliances, and ample cabinet space. Both full bathrooms have been beautifully refreshed, and the home boasts all new doors and windows plus a tankless water heater for energy efficiency.The first floor includes a spacious living room, dining area, one bedroom, and laundry, while the second floor offers two additional generously sized bedrooms. Outside, enjoy the covered front porch and the covered rear patio perfect for relaxing. Additional conveniences include a rear parking pad with off street parking.Located right next door to the stunning new construction 4 bedroom, 3 bathroom home at 510 Sheridan, this property sits in an up and coming block and offers a rare opportunity for multi generational living, extended family, or rental income potential. Clarks Summit Borough is home to one of the best school systems in Northeastern Pennsylvania (NEPA) and excellent family oriented demographics. The home offers convenient access to I 81 and is just minutes from major shipping hubs, office locations, shopping, dining, and all the amenities the Scranton Wilkes Barre area has to offer.Priced at $274,900, this move in ready renovated home represents an exceptional value in a prime location. Don't miss your opportunity. Schedule your private showing today!
Pending
Price cut: $10K (5/18)
$264,900
508 Sheridan Ave, Clarks Summit, PA 18411
3beds
1,200sqft
:
Get pre-qualified$1,772/mo
Residential, Single Family Residence
Built in 1980
3,920 Square Feet Lot
$262,600 Zestimate®
$221/sqft
$-- HOA
What's special
- 75 days |
- 83 |
- 0 |
Zillow last checked:
Listing updated:
Listed by:
Jeffrey Snyder,
LUXE Homes Real Estate LLC 570-818-5040
Source: GSBR as distributed by MLS GRID,MLS#: SC262092
Facts & features
Interior
Bedrooms & bathrooms
- Bedrooms: 3
- Bathrooms: 2
- Full bathrooms: 2
Rooms
- Room types: Bathroom 1, Living Room, Kitchen, Dining Room, Bedroom 3, Bedroom 2, Bedroom 1, Bathroom 2
Bedroom 1
- Area: 109.31 Square Feet
- Dimensions: 9.17 x 11.92
Bedroom 2
- Area: 220.68 Square Feet
- Dimensions: 8.92 x 24.74
Bedroom 3
- Area: 230.96 Square Feet
- Dimensions: 10.58 x 21.83
Bathroom 1
- Area: 57.64 Square Feet
- Dimensions: 6.92 x 8.33
Bathroom 2
- Area: 58.05 Square Feet
- Dimensions: 7.33 x 7.92
Dining room
- Area: 74.35 Square Feet
- Dimensions: 8.83 x 8.42
Kitchen
- Area: 127.94 Square Feet
- Dimensions: 12.58 x 10.17
Living room
- Area: 77.65 Square Feet
- Dimensions: 10.83 x 7.17
Heating
- Central, Natural Gas, Forced Air
Cooling
- Ceiling Fan(s), Central Air
Appliances
- Included: Dishwasher, Refrigerator, Tankless Water Heater, Microwave, Gas Range, Gas Oven, Disposal
- Laundry: Gas Dryer Hookup, Washer Hookup
Features
- Drywall, Open Floorplan
- Flooring: Luxury Vinyl
- Attic: None
Interior area
- Total structure area: 1,200
- Total interior livable area: 1,200 sqft
- Finished area above ground: 1,200
- Finished area below ground: 0
Video & virtual tour
Property
Parking
- Total spaces: 3
- Parking features: Off Street, Parking Pad
- Has uncovered spaces: Yes
Features
- Stories: 2
- Patio & porch: Covered, Rear Porch, Front Porch
- Exterior features: Awning(s), Private Entrance
- Frontage length: 30.00
Lot
- Size: 3,920 Square Feet
- Dimensions: 30 x 125
- Features: Sloped
Details
- Parcel number: 1000602003200
- Zoning: R1
Construction
Type & style
- Home type: SingleFamily
- Architectural style: Contemporary
- Property subtype: Residential, Single Family Residence
Materials
- Concrete, Vinyl Siding, Frame
- Foundation: Stone
- Roof: Shingle
Condition
- New construction: No
- Year built: 1980
Utilities & green energy
- Electric: 200+ Amp Service
- Sewer: Public Sewer
- Water: Public
- Utilities for property: Cable Available, Sewer Connected, Water Connected, Phone Available, Natural Gas Connected, Electricity Connected
Community & HOA
Community
- Subdivision: Summit Park
Location
- Region: Clarks Summit
Financial & listing details
- Price per square foot: $221/sqft
- Tax assessed value: $6,000
- Annual tax amount: $1,373
- Date on market: 5/10/2026
- Cumulative days on market: 62 days
- Listing terms: Cash,VA Loan,Conventional,FHA
- Electric utility on property: Yes
- Road surface type: Alley Paved, Paved
Estimated market value
$262,600
$249,000 - $276,000
$1,633/mo
Price history
| Date | Event | Price |
|---|---|---|
| 6/18/2026 | Pending sale | $264,900$221/sqft |
Source:  GSBR as distributed by MLS GRID #SC262092 Report a problem GSBR as distributed by MLS GRID #SC262092 Report a problem | ||
| 6/8/2026 | Listed for sale | $264,900$221/sqft |
Source: GSBR as distributed by MLS GRID #SC262092 Report a problem | ||
| 5/25/2026 | Pending sale | $264,900$221/sqft |
Source: GSBR as distributed by MLS GRID #SC262092 Report a problem | ||
| 5/18/2026 | Price change | $264,900-3.6%$221/sqft |
Source: GSBR as distributed by MLS GRID #SC262092 Report a problem | ||
| 5/10/2026 | Listed for sale | $274,900+999.6%$229/sqft |
Source: GSBR as distributed by MLS GRID #SC262092 Report a problem | ||
| 7/18/2023 | Sold | $25,000-66.7%$21/sqft |
Source: Public Record Report a problem | ||
| 1/1/2021 | Listing removed | $75,000$63/sqft |
Source: GSBR as distributed by MLS GRID #20-3953 Report a problem | ||
| 9/23/2020 | Listed for sale | $75,000-11.8%$63/sqft |
Source: ERA Brady Associates #20-3953 Report a problem | ||
| 8/6/2019 | Listing removed | $85,000$71/sqft |
Source: Century 21 Signature Properties #18-5098 Report a problem | ||
| 9/25/2018 | Listed for sale | $85,000$71/sqft |
Source: Century 21 Signature Properties #18-5098 Report a problem | ||
Public tax history
| Year | Property taxes | Tax assessment |
|---|---|---|
| 2025 | $1,579 +13.1% | $6,000 |
| 2024 | $1,396 +4.4% | $6,000 |
| 2023 | $1,337 +1.9% | $6,000 |
| 2022 | $1,311 | $6,000 |
| 2021 | $1,311 +3.2% | $6,000 |
| 2020 | $1,271 -0.1% | $6,000 |
| 2018 | $1,272 +76.5% | $6,000 |
| 2017 | $721 | $6,000 |
| 2016 | -- | $6,000 |
| 2015 | -- | $6,000 |
| 2014 | -- | $6,000 |
| 2013 | -- | $6,000 |
| 2012 | -- | $6,000 |
| 2011 | -- | $6,000 |
| 2010 | -- | $6,000 |
| 2009 | -- | $6,000 |
| 2008 | -- | $6,000 |
| 2007 | -- | $6,000 |
| 2006 | -- | $6,000 |
| 2005 | -- | $6,000 |
| 2004 | -- | $6,000 |
| 2003 | -- | $6,000 |
| 2002 | -- | $6,000 |
| 2000 | -- | $6,000 |
Find assessor info on the county website
Monthly payment
Est. payment
Payment breakdown
Explore the cost of this home by adjusting the details. Changes won't be saved.Climate risks
Neighborhood: 18411
Nearby schools
GreatSchools rating
- 7/10Clarks Summit Elementary SchoolGrades: K-4Distance: 0.6 mi
- 8/10Abington Heights Middle SchoolGrades: 5-8Distance: 2.4 mi
- 9/10Abington Heights High SchoolGrades: 9-12Distance: 0.6 mi
- $420,0004 bd3 ba2.1k sqft510 Sheridan Ave, Clarks Summit, PA 18411Pending

- $224,1002 bd-- ba1.2k sqft506 Sheridan Ave, Clarks Summit, PA 18411Off Market
- $1,200-- bd-- ba-- sqftSheridan, Clarks summit, PA 18411Off Market
- $244,3002 bd2 ba1.2k sqft504 Sheridan Ave, Clarks Summit, PA 18411Off Market
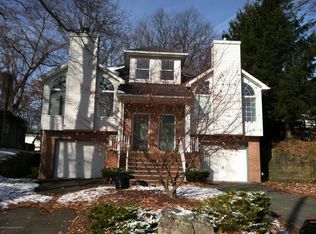
- $177,8002 bd1 ba1.1k sqft502 Sheridan Ave, Clarks Summit, PA 18411Off Market
- $314,100-- bd-- ba-- sqft514 Sheridan Ave, Clarks Summit, PA 18411Off Market
- $299,100-- bd-- ba-- sqft515 Summit Ave, Clarks Summit, PA 18411Off Market
- $294,600-- bd-- ba-- sqft513 Summit Ave, Clarks Summit, PA 18411Off Market
A local agent can set up tours, give advice and negotiate with sellers.
A local lender can help you make sure your offer is ready when you are.
Similar homes
- $279,0003 bd1 ba1.3k sqft349 Edella Rd, Clarks Summit, PA 18411For Sale

 MLS ID #SC262740, Sunita Arora, ERA One Source Realty. GSBR as distributed by MLS GRID
 - $255,0003 bd2 ba1.3k sqft214 Layton Rd, Clarks Summit, PA 18411For Sale
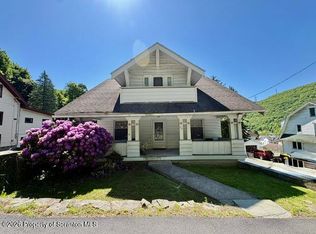 MLS ID #SC262684, Marcy A Curra, CLASSIC PROPERTIES. GSBR as distributed by MLS GRID
 - $339,9003 bd2 ba1.7k sqft603 Oak Ln, Clarks Summit, PA 18411For Sale
 MLS ID #SC262790, Christopher O'Boyle, O BOYLE REAL ESTATE LLC. GSBR as distributed by MLS GRID
 - $289,9003 bd1 ba1.4k sqft201 Appletree Ln, Clarks Summit, PA 18411For Sale
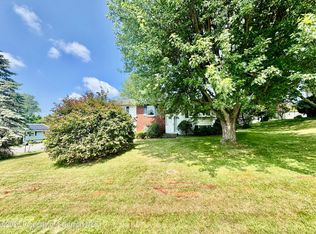 MLS ID #SC263158, Ann E Cappellini, REALTY NETWORK GROUP. GSBR as distributed by MLS GRID
 - $337,9003 bd1 ba1.7k sqft214 Lansdowne Ave, Clarks Summit, PA 18411For SaleMLS ID #SC263139, Amy Katherine Morel, LUXE Homes Real Estate LLC. GSBR as distributed by MLS GRID
- $289,9003 bd1 ba1.4k sqft2629 Swetland St, Scranton, PA 18504For SaleMLS ID #SC263121, Nicholas Browning, Christian Saunders Real Estate. GSBR as distributed by MLS GRID
- $259,9003 bd1 ba1.4k sqft978 State Route 29, Springville, PA 18844For SaleMLS ID #SC263595, Amy Kiesinger-Bohenek, REALTY NETWORK GROUP. GSBR as distributed by MLS GRID
- $210,0003 bd2 ba1.1k sqft339 Ferdinand St, Scranton, PA 18508For SaleMLS ID #SC263623, Laura Sandoval, Avanti Real Estate Group. GSBR as distributed by MLS GRID
- $280,0004 bd2 ba1.2k sqft330 Pedrick Rd, Nicholson, PA 18446For SaleMLS ID #SC262945, The Karissa Chamberlain & Benny Diaz Team, Coldwell Banker Town & Country Properties Montrose. GSBR as distributed by MLS GRID
- $232,0003 bd2 ba1.2k sqft214 Theodore St, Scranton, PA 18508For SaleMLS ID #SC263350, Lizbeth Sanchez Gonzalez, LUXE Homes Real Estate LLC. GSBR as distributed by MLS GRID
- $264,9003 bd2 ba1.6k sqft117 7th St, Blakely, PA 18447For SaleMLS ID #PM-141134, Emily Burke, Coldwell Banker Real Estate Services, LLC. PMAR
- $269,0003 bd2 ba1k sqft612 Sanderson Ave, Olyphant, PA 18447For SaleMLS ID #SC263063, Michael James Clark III, Cobblestone Real Estate LLC. GSBR as distributed by MLS GRID
- $264,9003 bd2 ba1.7k sqft625 Keystone Ave, Peckville, PA 18452For SaleMLS ID #SC262513, Leah Gianacopoulos, ERA One Source Realty. GSBR as distributed by MLS GRID
- $289,9003 bd2 ba1.8k sqft11 Padula Rd, Tunkhannock, PA 18657For SaleMLS ID #SC262025, JEFFREY R STROHL, Coldwell Banker Town & Country Properties Montrose. GSBR as distributed by MLS GRID
- $260,0004 bd2 ba1.6k sqft1175 W Elm St, Scranton, PA 18504For SaleMLS ID #SC262117, Maurya Moran Wetzel, Levy Realty Group. GSBR as distributed by MLS GRID
- $369,0003 bd2 ba1.4k sqft405 S Turnpike Rd, Dalton, PA 18414For SaleMLS ID #SC261305, Sunita Arora, ERA One Source Realty. GSBR as distributed by MLS GRID
- $229,9993 bd1 ba1k sqft144 Whitlock St, Exeter, PA 18643For SaleMLS ID #26-3566, Portia Caruso, Delex Realty LLC PA. Luzerne County AOR
- $214,9003 bd1 ba1.1k sqft918 N Valley Ave, Olyphant, PA 18447For SaleMLS ID #SC262701, Maria Muchal Berta, REALTY NETWORK GROUP. GSBR as distributed by MLS GRID
- $225,0005 bd2 ba1.7k sqft215 Saint Francis Cabrini Ave, Scranton, PA 18504For SaleMLS ID #SC263577, Alexsis McGhee, EXP Realty LLC. GSBR as distributed by MLS GRID
- $202,0003 bd2 ba1.1k sqft819 Archbald St, Scranton, PA 18504For SaleMLS ID #SC263514, Jason Paul Field, Iron Valley Real Estate Greater Scranton. GSBR as distributed by MLS GRID
