Nestled in a desirable lake community, this home offers the perfect blend of comfort and outdoor living. Corner lot location with scenic water views and walking distance to the neighborhood waterfront community park. Enjoy the large covered front porch spanning the full width of the home, a wooden side deck, and a fully fenced backyard, ideal for entertaining or relaxing outdoors. Carport parking with RV camper height clearance is a rare bonus. Inside, an open-concept layout maximizes space and natural light. The primary suite features a standalone shower, dual sink vanity, and walk-in closet. Two additional bedrooms and a full second bath complete the floorplan. Whether you're searching for a primary residence, vacation getaway, or investment property — this one has it all. Community waterfront access to the neighborhood, charming curb appeal, and move-in ready condition make this a must-see! All information deemed reliable. Buyer and buyers agent to verify.
For sale
Price cut: $12K (8/14)
$175,000
508 Sherry St, Quinlan, TX 75474
3beds
1,080sqft
Single Family Residence
Built in 1961
7,535 Square Feet Lot
$171,100 Zestimate®
$162/sqft
$-- HOA
What's special
Scenic water viewsCorner lot locationFull second bathCharming curb appealFully fenced backyardWalk-in closetTwo additional bedrooms
- 166 days |
- 395 |
- 33 |
Zillow last checked:
Listing updated:
Listed by:
Andria Williams 0650872 903-356-4700,
Exit Realty Pinnacle Group 903-356-4700
Source: NTREIS,MLS#: 21201543
Facts & features
Interior
Bedrooms & bathrooms
- Bedrooms: 3
- Bathrooms: 2
- Full bathrooms: 2
Primary bedroom
- Features: Ceiling Fan(s), Dual Sinks, Separate Shower, Walk-In Closet(s)
- Level: First
- Dimensions: 0 x 0
Living room
- Level: First
- Dimensions: 0 x 0
Heating
- Central
Cooling
- Central Air, Ceiling Fan(s)
Appliances
- Included: Dryer, Dishwasher, Electric Range, Microwave, Refrigerator, Washer
- Laundry: Stacked
Features
- Eat-in Kitchen, Walk-In Closet(s)
- Has basement: No
- Has fireplace: No
Interior area
- Total interior livable area: 1,080 sqft
Video & virtual tour
Property
Parking
- Total spaces: 1
- Parking features: Asphalt, Detached Carport
- Carport spaces: 1
Features
- Levels: One
- Stories: 1
- Patio & porch: Deck, Front Porch, Covered
- Pool features: None
- Fencing: Chain Link
- Has view: Yes
- View description: Water
- Has water view: Yes
- Body of water: Tawakoni
Lot
- Size: 7,535 Square Feet
- Features: Corner Lot
Details
- Parcel number: 40960
Construction
Type & style
- Home type: SingleFamily
- Architectural style: Detached
- Property subtype: Single Family Residence
- Attached to another structure: Yes
Condition
- Year built: 1961
Utilities & green energy
- Sewer: Septic Tank
- Water: Public
- Utilities for property: Septic Available, Water Available
Community & HOA
Community
- Subdivision: Camp Caddo
HOA
- Has HOA: Yes
- HOA name: Camp Caddo
- HOA phone: 000-000-0000
Location
- Region: Quinlan
Financial & listing details
- Price per square foot: $162/sqft
- Tax assessed value: $147,310
- Annual tax amount: $2,131
- Date on market: 3/7/2026
- Cumulative days on market: 167 days
- Listing terms: Cash,Conventional
- Road surface type: Asphalt
Estimated market value
$171,100
$163,000 - $180,000
$1,626/mo
Price history
| Date | Event | Price |
|---|---|---|
| 8/14/2026 | Price change | $175,000-6.4%$162/sqft |
Source: NTREIS #21201543 Report a problem | ||
| 6/2/2026 | Price change | $187,000-1.6%$173/sqft |
Source: NTREIS #21201543 Report a problem | ||
| 4/29/2026 | Price change | $190,000-2.6%$176/sqft |
Source: EXIT Realty broker feed #21201543 Report a problem | ||
| 4/8/2026 | Listed for sale | $195,000$181/sqft |
Source: NTREIS #21201543 Report a problem | ||
| 3/26/2026 | Contingent | $195,000$181/sqft |
Source: NTREIS #21201543 Report a problem | ||
| 3/7/2026 | Listed for sale | $195,000+50.1%$181/sqft |
Source: NTREIS #21201543 Report a problem | ||
| 6/15/2018 | Listing removed | $129,900$120/sqft |
Source: Exit Realty Pinnacle Group #13807895 Report a problem | ||
| 4/16/2018 | Pending sale | $129,900$120/sqft |
Source: Exit Realty Pinnacle Group #13807895 Report a problem | ||
| 4/3/2018 | Listed for sale | $129,900+209.3%$120/sqft |
Source: Exit Realty Pinnacle Group #13807895 Report a problem | ||
| 12/28/2015 | Listing removed | $42,000$39/sqft |
Source: Owner Report a problem | ||
| 9/29/2015 | Listed for sale | $42,000$39/sqft |
Source: Owner Report a problem | ||
Public tax history
| Year | Property taxes | Tax assessment |
|---|---|---|
| 2025 | $2,131 +286.5% | $147,310 +7.7% |
| 2024 | $551 +2.2% | $136,820 +9.7% |
| 2023 | $539 -54% | $124,751 +10% |
| 2022 | $1,173 -13% | $113,410 +3.8% |
| 2021 | $1,348 | $109,210 +4.2% |
| 2020 | -- | $104,800 +1.5% |
| 2019 | $1,959 +172.9% | $103,270 +186% |
| 2018 | $718 +10.1% | $36,110 +10.4% |
| 2017 | $652 +8.2% | $32,700 +8.2% |
| 2016 | $603 -17.6% | $30,210 -8.3% |
| 2015 | $732 | $32,950 -9.3% |
| 2014 | $732 | $36,310 -2.6% |
| 2013 | -- | $37,280 -4.6% |
| 2012 | -- | $39,060 -9.8% |
| 2011 | -- | $43,300 -7.6% |
| 2010 | -- | $46,860 -2.3% |
| 2009 | -- | $47,960 -1.2% |
| 2008 | -- | $48,540 +19.5% |
| 2007 | -- | $40,610 |
| 2006 | -- | $40,610 |
| 2005 | -- | $40,610 +9.4% |
| 2004 | -- | $37,120 +33% |
| 2002 | -- | $27,910 |
| 2001 | -- | $27,910 |
Find assessor info on the county website
Monthly payment
Est. payment
Payment breakdown
Explore the cost of this home by adjusting the details. Changes won't be saved.Climate risks
Neighborhood: 75474
Nearby schools
GreatSchools rating
- 4/10A E Butler Intermediate SchoolGrades: 3-5Distance: 4.4 mi
- 4/10C B Thompson Middle SchoolGrades: 6-8Distance: 4.3 mi
- 5/10Wh Ford High SchoolGrades: 9-12Distance: 4.8 mi
Schools provided by the listing agent
- Elementary: Cannon
- Middle: Thompson,Butler
- High: Ford
- District: Quinlan ISD
Source: NTREIS. This data may not be complete. We recommend contacting the local school district to confirm school assignments for this home.
- $25,440-- bd-- ba-- sqft509 Gary St, West Tawakoni, TX 75474Off Market
- $33,850-- bd-- ba-- sqft504 Sherry St, Quinlan, TX 75474Off Market
- $2,340-- bd-- ba-- sqft509 Sherry St, West Tawakoni, TX 75474Off Market
- $16,850-- bd-- ba-- sqft505 Gary St, West Tawakoni, TX 75474Off Market
- $275,400-- bd-- ba-- sqft501 Gary Street, West Tawakoni, TX 75474Off Market
- $251,3003 bd1 ba1.1k sqft1108 Robin Ln, Quinlan, TX 75474Off Market
- $171,4003 bd2 ba1k sqft513 Sherry St, Quinlan, TX 75474Off Market
- $459,1004 bd2 ba2.5k sqft1104 Robin Ln, Quinlan, TX 75474Off Market
A local agent can set up tours, give advice and negotiate with sellers.
Similar homes
- $179,9003 bd3 ba1.3k sqft9553 Amy Dr, Quinlan, TX 75474For Sale
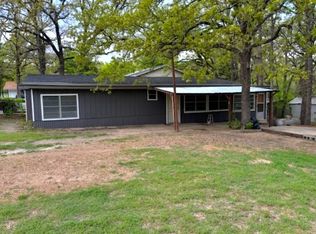 MLS ID #21337778, Michael Greiner. NTREIS
 - $179,9003 bd1 ba1.3k sqft1178 Nob Hill Rd, Quinlan, TX 75474For Sale
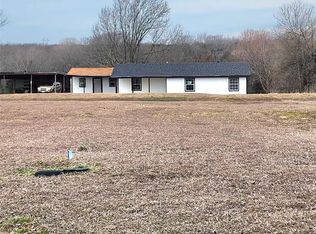 MLS ID #20951202, ANTONIO Bobadilla. NTREIS
 - $189,9003 bd2 ba1.3k sqft2009 Apache Rd, Quinlan, TX 75474For Sale
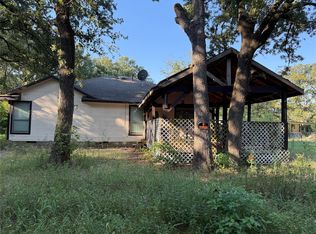 MLS ID #21119949, Christopher Lawrence. NTREIS
 - $189,9003 bd2 ba1.1k sqft7477 Scenic Dr, Lone Oak, TX 75453For Sale
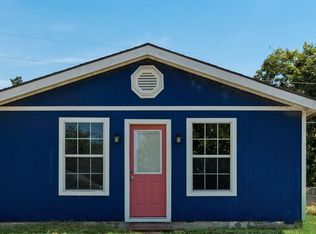 MLS ID #21364033, Doug Harris. NTREIS
 - $169,0003 bd2 ba1.1k sqft10476 Buffalo, Wills Point, TX 75169For SaleMLS ID #21271706, Tonya Sanders. NTREIS
- $140,0002 bd1 ba1k sqft405 Kenny Dr, West Tawakoni, TX 75474For SaleMLS ID #21336811, Summer Barclay. NTREIS
- $195,0003 bd2 ba1.2k sqft475 Locust St, Pt, TX 75472For SaleMLS ID #21351226, Greg Graham. NTREIS
- $184,9993 bd2 ba1k sqft615 Smith Cir, Pt, TX 75472For SaleMLS ID #21286461, Jodie Roden. NTREIS
- $229,0004 bd2 ba1.1k sqft108 E Kirby St, Quinlan, TX 75474For SaleMLS ID #21349413, Dominga Cruz. NTREIS
- $139,0003 bd2 ba1k sqft1012 Redoak Dr, West Tawakoni, TX 75474For SaleMLS ID #21329520, Shannon Moore. NTREIS
- $165,0002 bd1 ba900 sqft10474 Apache, Wills Point, TX 75169For SaleMLS ID #21130310, Nancy Garcia. NTREIS
- $215,0003 bd2 ba1.3k sqft3836 Rs County Rd #1605, Lone Oak, TX 75453For SaleMLS ID #21238584, Kevin Riney. NTREIS
- $150,0004 bd1 ba1.2k sqft4916 McDougal St, Greenville, TX 75401For SaleMLS ID #21362510, Maritza Furlan. NTREIS
- $199,0002 bd2 ba1.1k sqft130 County Road 3821, Wills Point, TX 75169For SaleMLS ID #21324650, Hali Thoele. NTREIS
- $199,0003 bd2 ba1k sqft3202 Mitchell St, Greenville, TX 75402For SaleMLS ID #21350412, Laura Suarez. NTREIS
- $185,0003 bd2 ba1.6k sqft2521 Broadview St, Greenville, TX 75402For SaleMLS ID #21179555, Kendy Valdez. NTREIS
- $170,0001 bd1 ba768 sqft1133 Rs County Rd, Pt, TX 75472For SaleMLS ID #21345804, Adrian Saenz. NTREIS
- $189,0003 bd2 ba1.2k sqft2203 Wesley St, Greenville, TX 75401For SaleMLS ID #21352314, Spencer Sherrard. NTREIS
- $199,9003 bd2 ba1.2k sqft6413 Stonewall St, Greenville, TX 75402For SaleMLS ID #21207552, Kevin Sawatsky. NTREIS
- $200,0002 bd2 ba872 sqft10268 Tanglewood Cir, Wills Point, TX 75169For SaleMLS ID #21177568, Holly Gray. NTREIS
