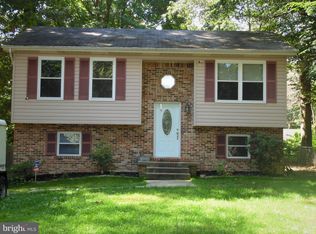
Welcome to 508 Skyview Dr., Lusby, MD 20657 — a move-in ready contemporary home featuring a brand-new septic system (2024), encapsulated crawl space (2024), updated interior finishes, flexible loft space, fenced back yard, and a convenient location just minutes from Solomons Island and NAS Patuxent River. Priced at $380,000, this 3-bedroom, 2-bath home offers the combination of major recent upgrades, versatile living space, and outdoor enjoyment that today’s buyers are seeking in Southern Maryland. Nestled in the sought-after White Sands community, this well-maintained home offers comfortable one-level living with all three bedrooms and two full bathrooms located on the main level. The bright and inviting interior features updated flooring, modern finishes, abundant natural light, and a spacious family room centered around a cozy fireplace, creating the perfect gathering space for everyday living and entertaining. The kitchen offers ample cabinet and countertop space, an island with seating, and an efficient layout that flows seamlessly into the living areas. Whether hosting friends and family or enjoying a quiet evening at home, the home’s open design provides comfort and functionality. One of the home’s standout features is the spacious loft overlooking the main living area. This versatile space can easily function as a home office, guest retreat, playroom, or potential fourth sleeping area. The loft also offers access to a private upper-level deck overlooking the front yard, creating a unique space to relax and unwind. Significant recent improvements include a new septic system (2024), new stove (2025), new gravel driveway, new front walkway, encapsulated crawl space (2024), updated flooring, and refreshed interior finishes. Outside, the fenced back yard offers plenty of space for pets, play, gardening, or outdoor entertaining. The spacious deck provides the ideal setting for grilling, relaxing, or gathering with friends while enjoying the peaceful surroundings. Additional storage is available in the backyard shed, helping keep outdoor equipment and seasonal items organized. Located in the desirable White Sands community, residents enjoy easy access to Solomons Island, waterfront restaurants, marinas, parks, shopping, and outdoor recreation. The location is ideal for commuters traveling to NAS Patuxent River (PAX River), Dominion Cove Point, Calvert Cliffs, and other major Southern Maryland employers, while still offering the privacy and relaxed lifestyle that make Lusby such a popular place to call home. Whether you're searching for your first home, downsizing into a more manageable property, relocating to Southern Maryland, or looking for a move-in ready home near PAX River, 508 Skyview Dr. offers an exceptional combination of value, flexibility, and updates. Homes with major system improvements, bonus living space, and fenced outdoor areas are increasingly difficult to find at this price point. Schedule your private showing today and discover everything this beautifully updated Lusby home has to offer.
Sold for $390,000
Zillow last checked:
Listing updated:
Bought with:
Danielle Sloan, 631196
Samson Properties
Source: Bright MLS,MLS#: MDCA2028046
Price history
| Date | Event | Price |
|---|---|---|
| 7/31/2026 | Sold | $390,000+2.6%$219/sqft |
Source:  Bright MLS #MDCA2028046 Report a problem Bright MLS #MDCA2028046 Report a problem | ||
| 6/29/2026 | Contingent | $380,000$214/sqft |
Source: Bright MLS #MDCA2028046 Report a problem | ||
| 6/25/2026 | Listed for sale | $380,000+2.7%$214/sqft |
Source: Bright MLS #MDCA2028046 Report a problem | ||
| 6/5/2024 | Sold | $370,000+1.4%$208/sqft |
Source: Bright MLS #MDCA2014726 Report a problem | ||
| 5/11/2024 | Pending sale | $365,000$205/sqft |
Source: Bright MLS #MDCA2014726 Report a problem | ||
| 5/5/2024 | Listed for sale | $365,000$205/sqft |
Source: Bright MLS #MDCA2014726 Report a problem | ||
| 3/23/2024 | Contingent | $365,000$205/sqft |
Source: Bright MLS #MDCA2014726 Report a problem | ||
| 3/21/2024 | Price change | $365,000-3.9%$205/sqft |
Source: Bright MLS #MDCA2014726 Report a problem | ||
| 3/9/2024 | Listed for sale | $380,000+31%$214/sqft |
Source: Bright MLS #MDCA2014726 Report a problem | ||
| 6/24/2020 | Sold | $290,000-3%$163/sqft |
Source: Public Record Report a problem | ||
| 5/2/2020 | Pending sale | $299,000$168/sqft |
Source: RE/MAX One #MDCA175584 Report a problem | ||
| 4/24/2020 | Listed for sale | $299,000+315.3%$168/sqft |
Source: Bright MLS #MDCA175584 Report a problem | ||
| 4/29/2019 | Sold | $72,000-4%$40/sqft |
Source: Public Record Report a problem | ||
| 3/20/2019 | Pending sale | $74,995$42/sqft |
Source: EXIT LANDMARK REALTY (White Plains) #MDCA156458 Report a problem | ||
| 2/1/2019 | Price change | $74,995-24.2%$42/sqft |
Source: Exit Landmark Realty #MDCA156458 Report a problem | ||
| 1/3/2019 | Listed for sale | $99,000+16.5%$56/sqft |
Source: Exit Landmark Realty #1002057828 Report a problem | ||
| 11/20/2018 | Listing removed | $85,000$48/sqft |
Source: EXIT LANDMARK REALTY (White Plains) #1002057828 Report a problem | ||
| 9/14/2018 | Price change | $85,000-10.5%$48/sqft |
Source: Exit Landmark Realty #1002057828 Report a problem | ||
| 7/18/2018 | Listed for sale | $94,9950%$53/sqft |
Source: Exit Landmark Realty #1002057828 Report a problem | ||
| 6/2/2018 | Listing removed | $94,999$53/sqft |
Source: RE/MAX 100 #1000107555 Report a problem | ||
| 3/15/2018 | Price change | $94,999+0.1%$53/sqft |
Source: Re/Max 100 #1000107555 Report a problem | ||
| 3/11/2018 | Price change | $94,909-0.1%$53/sqft |
Source: Re/Max 100 #1000107555 Report a problem | ||
| 2/26/2018 | Price change | $94,999-4.9%$53/sqft |
Source: Re/Max 100 #1000107555 Report a problem | ||
| 1/17/2018 | Price change | $99,908-4.8%$56/sqft |
Source: Re/Max 100 #1000107555 Report a problem | ||
| 12/5/2017 | Price change | $105,000-4.5%$59/sqft |
Source: Re/Max 100 #1000107555 Report a problem | ||
| 10/27/2017 | Price change | $110,000-15.4%$62/sqft |
Source: RE/MAX 100 #CA10014795 Report a problem | ||
| 10/11/2017 | Listed for sale | $130,000-23.1%$73/sqft |
Source: RE/MAX 100 #CA10014795 Report a problem | ||
| 12/21/2016 | Sold | $169,000$95/sqft |
Source: Public Record Report a problem | ||

Get a cash offer in 3 minutes
Find out how much your home could sell for in as little as 3 minutes with a no-obligation cash offer.
Estimated market value
$388,500
