Skip main navigation
For sale
  • Price cut: $10K (7/16)
    $299,000

    508 Sparrow St, Lynn Haven, FL 32444

    4beds
    1,666sqft
    : 
    Loading
    Get pre-qualified
    Single Family Residence
    Built in 1985
    8,276 Square Feet Lot
    $295,800 Zestimate®
    $179/sqft
    $-- HOA

    What's special

    Granite countertopsDimensional shingle roofSeparate-entrance flex spaceLarge open patioFully privacy-fenced backyardStainless steel appliances
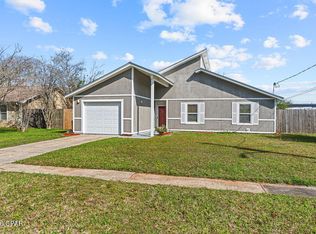
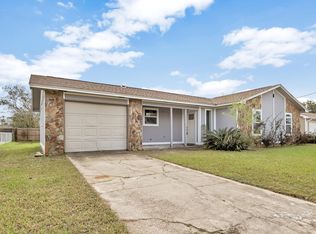
    Motivated seller! Live in one side and rent the other in this spacious and thoughtfully updated home in the heart of Lynn Haven that blends flexibility, function, and laid-back Florida living. STR allowed, this active AirBnb has produced a solid $65k - $75k / year for the past 4 years. Major updates were completed in 2019, including a dimensional shingle roof, tile flooring in main and wet areas, granite countertops, and stainless steel appliances, making this home an easy transition for its next owner. The layout offers a unique bonus: a separate-entrance flex space currently used as a lockout suite. This area features tile flooring, a full bathroom, kitchenette, and access to the laundry room, offering versatile options for guests, extended family, or home-office use. Outside, enjoy a fully privacy-fenced backyard (new-ish fencing) with a large open patio - perfect for grilling, gathering, or unwinding after a day at the beach or bay. This is a single-family residence with a layout commonly seen in the local market for those seeking adaptable living arrangements. Buyer to verify zoning, use, and suitability for their specific needs. Conveniently located near shopping, dining, schools, and Lynn Haven amenities, 508 Sparrow delivers space, updates, and flexibility - all wrapped in one charming package.
    177 days
    |
    524
    |
    38
    |

    Zillow last checked:

    Listing updated:

    Listed by:

    Crystal Ball 205-329-0759,

    Anchor Realty Florida

    Source: CPAR,MLS#: 784160MLS LogoOriginating MLS: Central Panhandle Association of REALTORS

      Facts & features

      Interior

      Bedrooms & bathrooms
      • Bedrooms: 4
      • Bathrooms: 3
      • Full bathrooms: 3
      Rooms
      • Room types: Bedroom, Dining Room, Kitchen, Living Room, Primary Bedroom
      Primary bedroom
      • Level: First
      • Dimensions: 12.6 x 11
      Bedroom
      • Level: First
      • Dimensions: 10.5 x 9.5
      Bedroom
      • Level: First
      • Dimensions: 10 x 10
      Bedroom
      • Level: First
      • Dimensions: 11 x 6
      Dining room
      • Level: First
      • Dimensions: 11 x 11
      Kitchen
      • Level: First
      • Dimensions: 12.6 x 9
      Living room
      • Level: First
      • Dimensions: 18 x 13.5
      Heating
      • Central, Ductless
      Cooling
      • Central Air, Ductless, Multi Units
      Appliances
      • Included: Electric Range, Electric Water Heater
      Features
      • Main Level Primary
      Interior area
      • Total structure area: 1,666
      • Total interior livable area: 1,666 sqft

      Property

      Features
      • Levels: One
      • Stories: 1
      • Patio & porch: Patio, Covered, Porch
      • Exterior features: Patio
      • Fencing: Full,Fenced
      Lot
      • Size: 8,276 Square Feet
      • Dimensions: 75 x 108
      Details
      • Parcel number: 11635135000
      • Zoning description: City, Resid Single Family
      • Special conditions: Listed As-Is

      Construction

      Type & style
      • Home type: SingleFamily
      • Architectural style: Traditional
      • Property subtype: Single Family Residence
      Materials
      • Foundation: Slab
      • Roof: Shingle
      Condition
      • New construction: No
      • Year built: 1985

      Utilities & green energy

      • Sewer: Public Sewer
      • Utilities for property: High Speed Internet Available

      Community & HOA

      Community
      • Features: Short Term Rental Allowed
      • Subdivision: Pine Forest Est Ph 3
      HOA
      • Has HOA: No
      Location
      • Region: Lynn Haven

      Financial & listing details

      • Price per square foot: $179/sqft
      • Tax assessed value: $226,498
      • Annual tax amount: $3,931
      • Date on market: 1/25/2026
      • Cumulative days on market: 178 days

        Estimated market value

        $295,800

        $281,000 - $311,000

        $2,262/mo

        Price history

        DateEventPrice
        7/16/2026Price change$299,000-3.2%$179/sqft
        Source: CPAR #784160 Report a problem
        7/2/2026Price change$309,000-3.1%$185/sqft
        Source: CPAR #784160 Report a problem
        6/3/2026Price change$319,000-5.9%$191/sqft
        Source: CPAR #784160 Report a problem
        2/24/2026Price change$339,000-2.9%$203/sqft
        Source: CPAR #784160 Report a problem
        1/25/2026Listed for sale$349,000+68.6%$209/sqft
        Source: CPAR #784160 Report a problem
        7/25/2019Sold$207,000+1%$124/sqft
        Source: CPAR #685107 Report a problem
        6/19/2019Listed for sale$205,000+162.8%$123/sqft
        Source: Keller Williams Success Realty #685107 Report a problem
        1/29/2019Sold$78,000$47/sqft
        Source: CPAR #679389 Report a problem
        1/20/2019Pending sale$78,000$47/sqft
        Source: Keller Williams Success Realty #679389 Report a problem
        1/19/2019Listed for sale$78,000$47/sqft
        Source: Keller Williams Success Realty #679389 Report a problem

        Public tax history

        YearProperty taxesTax assessment
        2024$3,493 +3.7%$226,498 +6.3%
        2023$3,368 +18.8%$213,069 +10%
        2022$2,835 $193,699
        2021-- --
        2020$1,969 +259%$171,856 +121.6%
        2019$548 $77,538 -9.5%
        2018$548 -18.9%$85,635 +2.1%
        2017$677 +1.9%$83,874 +2.1%
        2016$664 -0.7%$82,149 +0.7%
        2015$668 $81,578 +0.8%
        2014$668 $80,931 +1.5%
        2013-- $79,735 -1.3%
        2012-- $80,754 +6.1%
        2011-- $76,118 +3.8%
        2010-- $73,323 +2.7%
        2009-- $71,395 +0.1%
        2008-- $71,324 +3%
        2007-- $69,247 +2.2%
        2006-- $67,786 +3%
        2005-- $65,812 +3%
        2004-- $63,895 +19.3%
        2003-- $53,551 +2.4%
        2002-- $52,296 +1.6%
        2001-- $51,472 +0.8%
        2000-- $51,050
        Find assessor info on the county website

        Monthly payment

        Est. payment

        Payment breakdown

        Explore the cost of this home by adjusting the details. Changes won't be saved.
        All calculations are estimates and provided by Zillow, Inc. for informational purposes only. Actual amounts may vary.
        HOA fees may include property taxes on listings classified as Co-Ops. Contact the listing agent and/or owner for fee details.
        Mortgage interest rates are dependent on a number of factors, including credit score, down payment, and repayment length. Interest rate data provided by Zillow Group Marketplace, Inc. as of 1/1/1970 from various mortgage lenders with which we have lead or other similar arrangements; the Estimated Payment is an average of those rates.
        See how much you could borrow to make a competitive offer.

        Climate risks

        Neighborhood: 32444

        Getting around

        26 / 100
        Car-Dependent
        40 / 100
        Somewhat Bikeable

        Nearby schools

        GreatSchools rating
        Schools provided by the listing agent
        • Elementary: Deer Point
        • Middle: Mowat
        • High: Mosley

        Source: CPAR. This data may not be complete. We recommend contacting the local school district to confirm school assignments for this home.

        A local agent can set up tours, give advice and negotiate with sellers.

        A local lender can help you make sure your offer is ready when you are.

        Browse local experts

        Similar homes