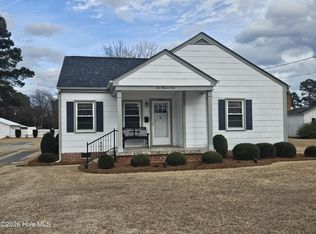
Well Maintained and Ready to Move in!! Open Concept offering gleaming hardwood floors throughout! Elegant kitchen with Cabinetry galore, island with drop-in range & bar, stainless appliances, ceramic tile backsplash and granite countertops to display your culinary talents. Cozy Den featuring a fireplace w/ gas logs. Master suite with seated shower and walk-in closet. Laundry with cabinets and folding bar. Large backyard perfect for kids and entertaining! New Roof in 2019! Potential for additional square footage in floored attic space. Reserve your appt today!
Sold for $215,000
Zillow last checked:
Listing updated:
Bought with:
Richard E. Cummings, 304196
NorthGroup Real Estate LLC
Source: Hive MLS,MLS#: 100594722 Originating MLS: Cape Fear Realtors MLS, Inc.
Originating MLS: Cape Fear Realtors MLS, Inc.Price history
| Date | Event | Price |
|---|---|---|
| 10/1/2026 | Sold | $215,000-4.4%$176/sqft |
Source:  Hive MLS #100594722 Report a problem Hive MLS #100594722 Report a problem | ||
| 8/31/2026 | Contingent | $225,000$184/sqft |
Source: Hive MLS #100594722 Report a problem | ||
| 8/7/2026 | Listed for sale | $225,000+32.4%$184/sqft |
Source: Hive MLS #100594722 Report a problem | ||
| 5/16/2022 | Sold | $170,000+4.9%$139/sqft |
Source: Hive MLS #100319609 Report a problem | ||
| 4/2/2022 | Pending sale | $162,000$132/sqft |
Source: Hive MLS #100319609 Report a problem | ||
| 3/31/2022 | Listed for sale | $162,000+20.9%$132/sqft |
Source: Hive MLS #100319609 Report a problem | ||
| 10/30/2020 | Sold | $134,000+34%$109/sqft |
Source: Public Record Report a problem | ||
| 9/16/2010 | Sold | $100,000+51.5%$82/sqft |
Source: Public Record Report a problem | ||
| 1/26/2005 | Sold | $66,000$54/sqft |
Source: Public Record Report a problem | ||
Sell for more on Zillow
Get a Zillow Showcase℠ listing at no additional cost and you could sell for .
$215,000
2% more
+$4,300
With Zillow Showcase(estimated)
$219,300
