Skip main navigation
Sold
  • $324,400

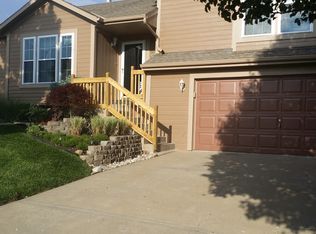
    508 Stone Creek Dr, Gardner, KS 66030

    3beds
    1,782sqft
    Single Family Residence
    Built in 1998
    7,945 Square Feet Lot
    $324,400 Zestimate®
    $182/sqft
    $2,193 Estimated rent

    Home value

    $324,400

    $308,000 - $341,000

    $2,193/mo

    Zestimate® history
    Loading
    Loading...

    Owner options

    List your home for rent

    $2,193/mo

    Rent Zestimate®

    Find your next renter with Zillow Rental Manager. Plus, with online applications, you can quickly screen prospective tenants – for free.

    Learn more

    $2,193/mo

    Rent Zestimate®

    Refinance and save

    $1,666/mo

    Est. payment

    Refinancing to a lower rate could help reduce your monthly payments and save thousands over the life of the loan.

    See today's rates

    $1,666/mo

    Est. payment

    Explore your selling options

    Work with a Zillow partner agent

    Leverage their expertise and Zillow's premium Showcase listings to get your home seen by more buyers.

    Get started

    List with your own agent

    Get your home in front of millions of buyers by listing it on Zillow.

    Learn how to do it

    Sell it yourself

    Take full control of how buyers see your home on Zillow by listing For Sale by Owner (FSBO).

    List your home

    What's special

    Wonderful family home - with new carpet, paint, deck etc. Great 3 bedroom 2 1/2 bath HOME! Open living room with soaring ceilings. New AC, Furnace, and new deck! The double fireplace that can be enjoyed from the great room OR the kitchen is cozy and inviting! The kitchen is very functional w/ GREAT cabinet space, island, pantry, and open eat-in area! It's the PERFECT spot for gathering with friends and family! Large master bedroom w/ private master bath! The finished basement/rec area is perfect for family movie nights or a good ol' football watch party! Basement utilizes space very efficiently providing ample storage! Great size fenced backyard for the kids to play and host Summer BBQ's! Right across the street from a well maintained city playground! Conveniently located near shopping, restaurants, & many activities!

    This property is off market, which means it's not currently listed for sale or rent on Zillow. This may be different from what's available on other websites or public sources.


    Zillow last checked:

    Listing updated:

    Listed by:

    The Haley Epps Team 913-558-5958,

    Compass Realty Group,

    Haley Epps 913-558-5958,

    Compass Realty Group

    Bought with:

    Aaron Merrick, SP00228412

    Kansas City Regional Homes Inc

    Source: Heartland MLS as distributed by MLS GRID,MLS#: 2413375MLS Logo

    Facts & features

    Interior

    Bedrooms & bathrooms
    • Bedrooms: 3
    • Bathrooms: 3
    • Full bathrooms: 2
    • 1/2 bathrooms: 1
    Primary bedroom
    • Features: Carpet, Ceiling Fan(s), Walk-In Closet(s)
    • Level: Second
    • Area: 176 Square Feet
    • Dimensions: 16 x 11
    Bedroom 2
    • Features: Carpet, Ceiling Fan(s)
    • Level: Second
    • Area: 144 Square Feet
    • Dimensions: 12 x 12
    Bedroom 3
    • Features: Carpet, Ceiling Fan(s)
    • Level: Second
    • Area: 90 Square Feet
    • Dimensions: 10 x 9
    Primary bathroom
    • Features: Shower Only
    • Level: Second
    Bathroom 1
    • Features: Shower Over Tub
    • Level: Second
    Great room
    • Features: Ceiling Fan(s), Fireplace
    • Level: First
    • Area: 270 Square Feet
    • Dimensions: 18 x 15
    Half bath
    • Level: Basement
    Kitchen
    • Features: Fireplace, Kitchen Island, Pantry
    • Level: First
    • Area: 460 Square Feet
    • Dimensions: 23 x 20
    Recreation room
    • Level: Basement
    • Area: 374 Square Feet
    • Dimensions: 22 x 17
    Heating
    • Natural Gas
    Cooling
    • Electric
    Appliances
    • Included: Dishwasher, Disposal, Built-In Oven
    • Laundry: Main Level, Off The Kitchen
    Features
    • Ceiling Fan(s), Kitchen Island, Pantry, Vaulted Ceiling(s), Walk-In Closet(s)
    • Flooring: Carpet, Wood
    • Basement: Egress Window(s),Finished
    • Number of fireplaces: 1
    • Fireplace features: Great Room, Kitchen, See Through
    Interior area
    • Total structure area: 1,782
    • Total interior livable area: 1,782 sqft
    • Finished area above ground: 1,407
    • Finished area below ground: 375

    Property

    Parking
    • Total spaces: 2
    • Parking features: Attached, Garage Door Opener
    • Attached garage spaces: 2
    Features
    • Patio & porch: Deck
    • Fencing: Wood
    Lot
    • Size: 7,945 Square Feet
    Details
    • Parcel number: CP137000010022

    Construction

    Type & style
    • Home type: SingleFamily
    • Architectural style: Traditional
    • Property subtype: Single Family Residence
    Materials
    • Board & Batten Siding
    • Roof: Composition
    Condition
    • Year built: 1998

    Utilities & green energy

    • Sewer: Public Sewer
    • Water: Public

    Community & HOA

    Community
    • Subdivision: Cottage Creek
    HOA
    • Has HOA: No
    Location
    • Region: Gardner

    Financial & listing details

    • Price per square foot: $182/sqft
    • Annual tax amount: $3,567
    • Date on market: 11/25/2022
    • Listing terms: Cash,Conventional,FHA,VA Loan
    • Ownership: Private

    Price history

    DateEventPrice
    1/19/2023Sold--
    Source: Heartland MLS as distributed by MLS GRID #2413375 Report a problem
    12/23/2022Pending sale$295,000$166/sqft
    Source: Heartland MLS as distributed by MLS GRID #2413375 Report a problem
    12/9/2022Contingent$295,000$166/sqft
    Source: Heartland MLS as distributed by MLS GRID #2413375 Report a problem
    12/7/2022Price change$295,000-1.7%$166/sqft
    Source: Heartland MLS as distributed by MLS GRID #2413375 Report a problem
    11/5/2022Price change$299,950-1.7%$168/sqft
    Source: Heartland MLS as distributed by MLS GRID #2401552 Report a problem
    10/14/2022Price change$305,000-3.2%$171/sqft
    Source: Heartland MLS as distributed by MLS GRID #2401552 Report a problem
    10/8/2022Listed for sale$315,000$177/sqft
    Source: Heartland MLS as distributed by MLS GRID #2401552 Report a problem
    8/31/2017Sold--
    Source: Heartland MLS as distributed by MLS GRID #2058890 Report a problem

    Public tax history

    Tax history is unavailable.

    Neighborhood: 66030

    Nearby schools

    GreatSchools rating
    Schools provided by the listing agent
    • Elementary: Moonlight Elementary
    • Middle: Trailridge
    • High: Gardner Edgerton

    Source: Heartland MLS as distributed by MLS GRID. This data may not be complete. We recommend contacting the local school district to confirm school assignments for this home.

    Get a cash offer in 3 minutes
    Find out how much your home could sell for in as little as 3 minutes with a no-obligation cash offer.
    Estimated market value
    $324,400
    Get a cash offer in 3 minutes
    Find out how much your home could sell for in as little as 3 minutes with a no-obligation cash offer.
    Estimated market value
    $324,400