Welcome to this exquisite former model home nestled in the heart of Castle Pines!
The main floor of this stunning home boasts soaring ceilings soaked in natural sunlight. This home is adorned with plantation shutters and features an open concept living room and kitchen, creating an inviting and airy ambiance. In addition there is a private study, ideal for remote work or quiet contemplation with windows looking onto the parklike back yard. The oversized 3-car garage enters directly into the laundry/mud room area.
The double staircase leads up to the second floor where you will find the primary suite complete with a walk-in closet and 5 piece bathroom. There are 3 additional bedrooms and a full bath on this floor as well. The finished basement adds versatility with an additional bedroom and generous entertainment space, perfect for hosting gatherings. Plus, the basement is plumbed for a bathroom, offering potential for further customization. Originally selected for its captivating backyard, this home presents a serene retreat backing to open space, complete with a large deck and a soothing hot tub - perfect for relaxation and entertaining. Enjoy the expansive lot that provides ample space for outdoor activities and gardening enthusiasts. Impeccable updates include fresh paint and new carpet throughout (2024), ensuring a modern and inviting atmosphere. In addition, the hot water heater was just installed ensuring comfort and efficiency. Take advantage of world-class golfing opportunities at the nearby Sanctuary and the Ridge, complemented by access to award-winning schools and picturesque parks within walking distance. Outdoor enthusiasts will appreciate the proximity to Daniels Gate Park and Buffalo Preserve. Enjoy the convenience of easy access to I-25 and nearby shopping destinations, making daily errands a breeze. Don't miss your chance to experience luxury living in this exceptional property - schedule your tour today!
Sold for $949,500
$949,500
508 Stonemont Drive, Castle Pines, CO 80108
5beds
4,551sqft
Single Family Residence
Built in 1997
0.32 Acres Lot
$970,000 Zestimate®
$209/sqft
$4,645 Estimated rent
Home value
$970,000
$922,000 - $1.02M
$4,645/mo
Zestimate® history
Owner options
List your home for rent
$4,645/mo
Rent Zestimate®
Find your next renter with Zillow Rental Manager. Plus, with online applications, you can quickly screen prospective tenants – for free.
$4,645/mo
Rent Zestimate®
Refinance and save
$4,704/mo
Est. payment
Refinancing to a lower rate could help reduce your monthly payments and save thousands over the life of the loan.
$4,704/mo
Est. payment
Explore your selling options
Work with a Zillow partner agent
Leverage their expertise and Zillow's premium Showcase listings to get your home seen by more buyers.
Get startedList with your own agent
Get your home in front of millions of buyers by listing it on Zillow.
Learn how to do itSell it yourself
Take full control of how buyers see your home on Zillow by listing For Sale by Owner (FSBO).
List your homeWhat's special
Zillow last checked:
Listing updated:
Listed by:
Stephanie Wyatt 303-590-4220 swyatt@livsothebysrealty.com,
LIV Sotheby's International Realty
Bought with:
Heather Beckett, 100075391
Redfin Corporation
Source: REcolorado as distributed by MLS GRID,MLS#: 8881509
Facts & features
Interior
Bedrooms & bathrooms
- Bedrooms: 5
- Bathrooms: 3
- Full bathrooms: 2
- 1/2 bathrooms: 1
- Main level bathrooms: 1
Primary bedroom
- Level: Upper
Bedroom
- Level: Upper
Bedroom
- Level: Upper
Bedroom
- Level: Upper
Bedroom
- Level: Basement
Primary bathroom
- Level: Upper
Bathroom
- Level: Upper
Bathroom
- Level: Main
Dining room
- Level: Main
Kitchen
- Level: Main
Laundry
- Level: Main
Living room
- Level: Main
Heating
- Forced Air, Natural Gas
Cooling
- Central Air
Appliances
- Included: Cooktop, Dishwasher, Disposal, Freezer, Humidifier, Microwave, Oven, Refrigerator
Features
- Ceiling Fan(s), Eat-in Kitchen, Five Piece Bath, Kitchen Island, Primary Suite, Vaulted Ceiling(s)
- Flooring: Wood
- Basement: Partial
- Number of fireplaces: 1
- Fireplace features: Gas, Gas Log, Living Room
Interior area
- Total structure area: 4,551
- Total interior livable area: 4,551 sqft
- Finished area above ground: 3,075
- Finished area below ground: 1,060
Property
Parking
- Total spaces: 3
- Parking features: Garage - Attached
- Attached garage spaces: 3
Features
- Levels: Two
- Stories: 2
- Patio & porch: Deck
- Exterior features: Garden
- Has spa: Yes
- Spa features: Spa/Hot Tub
- Fencing: Full
Lot
- Size: 0.32 Acres
- Features: Greenbelt, Landscaped, Open Space, Sprinklers In Front, Sprinklers In Rear
Details
- Parcel number: R0399972
- Special conditions: Standard
Construction
Type & style
- Home type: SingleFamily
- Property subtype: Single Family Residence
Materials
- Brick, Frame, Rock
- Roof: Composition
Condition
- Year built: 1997
Details
- Builder model: Former Model
Utilities & green energy
- Sewer: Public Sewer
- Water: Public
- Utilities for property: Electricity Connected
Community & HOA
Community
- Security: Security System
- Subdivision: Castle Pines North
HOA
- Has HOA: Yes
- Amenities included: Golf Course, Pool
- Services included: Maintenance Grounds, Snow Removal, Trash
- HOA fee: $199 quarterly
- HOA name: CPN II HOA
- HOA phone: 303-841-0456
Location
- Region: Castle Pines
Financial & listing details
- Price per square foot: $209/sqft
- Tax assessed value: $934,185
- Annual tax amount: $6,398
- Date on market: 5/17/2024
- Listing terms: Cash,Conventional,VA Loan
- Exclusions: Seller`s Personal Property, Stagging Items, Tv's
- Ownership: Individual
- Electric utility on property: Yes
- Road surface type: Paved
Price history
| Date | Event | Price |
|---|---|---|
| 6/20/2024 | Sold | $949,500$209/sqft |
Source:  REcolorado as distributed by MLS GRID #8881509 Report a problem REcolorado as distributed by MLS GRID #8881509 Report a problem | ||
| 5/20/2024 | Pending sale | $949,500$209/sqft |
Source: REcolorado as distributed by MLS GRID #8881509 Report a problem | ||
| 5/17/2024 | Listed for sale | $949,500+104.2%$209/sqft |
Source: REcolorado as distributed by MLS GRID #8881509 Report a problem | ||
| 3/6/2013 | Sold | $465,000-1.1%$102/sqft |
Source: Public Record Report a problem | ||
| 12/14/2012 | Listed for sale | $470,000$103/sqft |
Source: Keller Williams - Denver Tech Center #1148303 Report a problem | ||
| 6/22/2006 | Sold | $470,000+19%$103/sqft |
Source: Public Record Report a problem | ||
| 6/10/2003 | Sold | $395,000-3.7%$87/sqft |
Source: Public Record Report a problem | ||
| 9/27/2000 | Sold | $410,000$90/sqft |
Source: Public Record Report a problem | ||
Public tax history
| Year | Property taxes | Tax assessment |
|---|---|---|
| 2025 | $6,337 -0.9% | $58,390 -13.8% |
| 2024 | $6,398 +47.3% | $67,720 -1% |
| 2023 | $4,343 -3.8% | $68,370 +51.8% |
| 2022 | $4,513 | $45,030 -2.8% |
| 2021 | -- | $46,320 +3.7% |
| 2020 | $4,512 +11.7% | $44,670 |
| 2019 | $4,038 0% | $44,670 +13.7% |
| 2018 | $4,038 +6.5% | $39,290 |
| 2017 | $3,794 -11% | $39,290 +1.3% |
| 2016 | $4,261 -10% | $38,770 |
| 2015 | $4,736 +11.3% | $38,770 +16.8% |
| 2014 | $4,254 | $33,180 |
| 2013 | -- | $33,180 +8% |
| 2012 | -- | $30,730 -5.5% |
| 2011 | -- | $32,510 -9.2% |
| 2010 | -- | $35,820 +1.5% |
| 2009 | $2,274 | $35,290 |
| 2008 | -- | $35,290 +8.1% |
| 2007 | -- | $32,650 |
| 2006 | $4,180 +4.2% | $32,650 +2% |
| 2004 | $4,010 -31.1% | $32,010 +0.9% |
| 2003 | $5,819 | $31,710 |
| 2002 | -- | $31,710 +6.3% |
| 2001 | $4,352 +14.2% | $29,840 +16.1% |
| 2000 | $3,813 | $25,697 |
Find assessor info on the county website
Neighborhood: 80108
Nearby homes
- $950,3005 bd2 ba4.5k sqft500 Stonemont Dr, Castle Pines, CO 80108Off Market
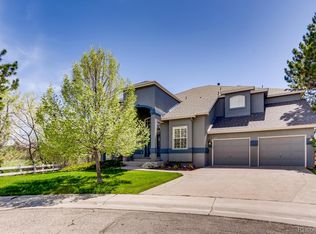
- $787,3003 bd3 ba2.9k sqft516 Stonemont Dr, Castle Pines, CO 80108Off Market
- $846,4003 bd3 ba3.7k sqft7838 Stonedale Dr, Castle Pines, CO 80108Off Market
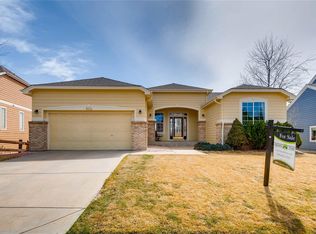
- $778,7004 bd3 ba3.4k sqft520 Stonemont Dr, Castle Pines, CO 80108Off Market

- $895,4005 bd5 ba3k sqft7844 Stonedale Dr, Castle Pines, CO 80108Off Market
- $801,6005 bd4 ba3k sqft7844 Stonedale Dr, Castle Rock, CO 80108Off Market
- $824,3004 bd4 ba3k sqft7832 Stonedale Dr, Castle Pines, CO 80108Off Market
- $871,5004 bd4 ba3.5k sqft7850 Stonedale Dr, Castle Pines, CO 80108Off Market
Nearby schools
GreatSchools rating
- 8/10Timber Trail Elementary SchoolGrades: PK-5Distance: 0.2 mi
- 8/10Rocky Heights Middle SchoolGrades: 6-8Distance: 3 mi
- 9/10Rock Canyon High SchoolGrades: 9-12Distance: 3.3 mi
Schools provided by the listing agent
- Elementary: Timber Trail
- Middle: Rocky Heights
- High: Rock Canyon
- District: Douglas RE-1
Source: REcolorado as distributed by MLS GRID. This data may not be complete. We recommend contacting the local school district to confirm school assignments for this home.
Get a cash offer in 3 minutes
Find out how much your home could sell for in as little as 3 minutes with a no-obligation cash offer.
Estimated market value
$970,000
Get a cash offer in 3 minutes
Find out how much your home could sell for in as little as 3 minutes with a no-obligation cash offer.
Estimated market value
$970,000
- Colorado
- Douglas County
- Castle Pines
- 80108
- 508 Stonemont Drive
Nearby cities
Nearby zip codes
Other Castle Pines Topics
