Skip main navigation
Off market
Street View
  • $1,049,900

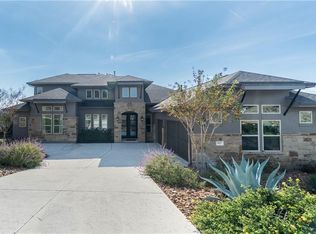
    508 Sweet Grass Ln, Austin, TX 78738

    4beds
    3baths
    2,933sqft
    SingleFamily
    Built in 2020
    0.29 Acres Lot
    $1,049,900 Zestimate®
    $358/sqft
    $4,533 Estimated rent

    Home value

    $1,049,900

    $976,000 - $1.12M

    $4,533/mo

    Zestimate® history
    Loading
    Loading...

    Owner options

    List your home for rent

    $4,533/mo

    Rent Zestimate®

    Find your next renter with Zillow Rental Manager. Plus, with online applications, you can quickly screen prospective tenants – for free.

    Learn more

    $4,533/mo

    Rent Zestimate®

    Refinance and save

    $7,007/mo

    Est. payment

    Refinancing to a lower rate could help reduce your monthly payments and save thousands over the life of the loan.

    See today's rates

    $7,007/mo

    Est. payment

    Explore your selling options

    Work with a Zillow partner agent

    Leverage their expertise and Zillow's premium Showcase listings to get your home seen by more buyers.

    Get started

    List with your own agent

    Get your home in front of millions of buyers by listing it on Zillow.

    Learn how to do it

    Sell it yourself

    Take full control of how buyers see your home on Zillow by listing For Sale by Owner (FSBO).

    List your home

    What's special

    FULLY FURNISHED AND ALL BILLS PAID! Former model home for Ash Creek Homes, this beautiful one-story home is a perfect place to land while remodeling or looking for a permanent home in the Lakeway Area. Gorgeous kitchen with bar seating and high end appliances for the home chef. Owner's retreat has lovely soaking tub and gigantic walk-in closet. Minutes from both 71 and 620 for easy travel around the area. Flexible terms perfect for short tenants, call agent for details.

    This property is off market, which means it's not currently listed for sale or rent on Zillow. This may be different from what's available on other websites or public sources.

    Facts & features

    Interior

    Bedrooms & bathrooms
    • Bedrooms: 4
    • Bathrooms: 3
    Heating
    • Other, Electric, Gas
    Cooling
    • Central
    Appliances
    • Included: Dishwasher, Garbage disposal, Microwave
    Features
    • Flooring: Tile, Carpet, Hardwood
    • Has fireplace: Yes
    Interior area
    • Total interior livable area: 2,933 sqft

    Property

    Parking
    • Total spaces: 3
    • Parking features: Garage - Attached
    Features
    • Exterior features: Stone, Stucco
    Lot
    • Size: 0.29 Acres
    Details
    • Parcel number: 857977

    Construction

    Type & style
    • Home type: SingleFamily
    Materials
    • Foundation: Slab
    • Roof: Composition
    Condition
    • Year built: 2020

    Community & neighborhood

    Location
    • Region: Austin

    HOA & financial

    HOA
    • Has HOA: Yes
    • HOA fee: $60 monthly

    Other

    Other facts
    • Appliances \ Appliances \ Built-In Oven(s)
    • Appliances \ Appliances \ Dishwasher
    • Appliances \ Appliances \ Disposal
    • Appliances \ Appliances \ Exhaust Fan
    • Appliances \ Appliances \ Gas Cooktop
    • Appliances \ Appliances \ Gas Water Heater
    • Appliances \ Appliances \ Microwave
    • Appliances \ Appliances \ See Remarks
    • Appliances \ Appliances \ Stainless Steel Appliance(s)
    • Appliances \ Built-In Oven(s)
    • Appliances \ Exhaust Fan
    • Appliances \ Gas Cooktop
    • Appliances \ Gas Water Heater
    • Appliances \ See Remarks
    • Appliances \ Stainless Steel Appliance(s)
    • AssociationYN \ true
    • Balcony
    • Bedrooms \ MainLevelBedrooms \ 4
    • Community Features \ CommunityFeatures \ Cluster Mailbox
    • Community Features \ CommunityFeatures \ Common Grounds
    • Community Features \ CommunityFeatures \ Curbs
    • Community Features \ CommunityFeatures \ Park
    • Community Features \ CommunityFeatures \ Playground
    • Community Features \ CommunityFeatures \ See Remarks
    • Community Features \ CommunityFeatures \ Walk/Bike/Hike/Jog Trail(s
    • CommunityFeatures \ Cluster Mailbox
    • CommunityFeatures \ Common Grounds
    • CommunityFeatures \ Curbs
    • CommunityFeatures \ Park
    • CommunityFeatures \ Playground
    • CommunityFeatures \ See Remarks
    • CommunityFeatures \ Walk\Bike\Hike\Jog Trail(s
    • ConstructionMaterials \ Stone Veneer
    • ConstructionMaterials \ Stucco
    • CoolingYN \ true
    • DirectionFaces \ South
    • Electric \ Separate Electric Meter
    • ElectricOnPropertyYN \ True
    • Elementary School: Serene Hills
    • Exterior Type: Stone
    • Exterior Type: Stucco
    • ExteriorFeatures \ Exterior Steps
    • FarmLandAreaUnits \ Square Feet
    • GarageYN \ true
    • HOA \ AssociationYN \ true
    • Heating and Cooling \ Cooling \ Central Air
    • Heating and Cooling \ CoolingYN \ true
    • Heating and Cooling \ HeatingYN \ true
    • Heating system: Natural Gas
    • Heating: Electric
    • Heating: Gas
    • HeatingYN \ true
    • High School: Lake Travis
    • InteriorFeatures \ Bookcases
    • InteriorFeatures \ Breakfast Bar
    • InteriorFeatures \ Multiple Living Areas
    • InteriorFeatures \ No Interior Steps
    • InteriorFeatures \ Pantry
    • InteriorFeatures \ Recessed Lighting
    • InteriorFeatures \ See Remarks
    • LeaseTerm \ Month To Month
    • LivingAreaSource \ Builder
    • Location \ DirectionFaces \ South
    • Lot \ LotFeatures \ Interior Lot
    • Lot \ LotFeatures \ See Remarks
    • LotFeatures \ Interior Lot
    • LotFeatures \ See Remarks
    • MLS Listing ID: 3457359
    • MLS Name: Austin BOR ZDDP2 (Austin BOR ZDDP2)
    • MainLevelBedrooms \ 4
    • Materials \ Roof \ Concrete
    • Materials \ Roof \ See Remarks
    • Middle School: Lake Travis
    • MlsStatus \ Active
    • OpenParkingYN \ true
    • Other Building Features \ PetsAllowed \ No
    • Other Exterior Features \ ExteriorFeatures \ Exterior Steps
    • Other Interior Features \ FireplacesTotal \ 1
    • Other Interior Features \ Flooring \ Carpet
    • Other Interior Features \ Flooring \ Tile
    • Other Interior Features \ Flooring \ Wood
    • Other Interior Features \ InteriorFeatures \ Bookcases
    • Other Interior Features \ InteriorFeatures \ Breakfast Bar
    • Other Interior Features \ InteriorFeatures \ Multiple Living Areas
    • Other Interior Features \ InteriorFeatures \ No Interior Steps
    • Other Interior Features \ InteriorFeatures \ Pantry
    • Other Interior Features \ InteriorFeatures \ Recessed Lighting
    • Other Interior Features \ InteriorFeatures \ See Remarks
    • Other Interior Features \ InteriorFeatures \ Walk-In Closet(s)
    • Parking \ AttachedGarageYN \ true
    • Parking \ GarageYN \ true
    • Parking \ OpenParkingYN \ true
    • Parking \ ParkingFeatures \ Attached
    • Parking \ ParkingFeatures \ Door-Multi
    • Parking \ ParkingFeatures \ Garage Door Opener
    • ParkingFeatures \ Door-Multi
    • ParkingFeatures \ Garage Door Opener
    • Patio \ PatioAndPorchFeatures \ Covered
    • Patio \ PatioAndPorchFeatures \ Patio
    • Roof \ Concrete
    • Roof \ See Remarks
    • Safety \ SecurityFeatures \ Smoke Detector(s)
    • School District: Lake Travis ISD
    • SecurityFeatures \ Smoke Detector(s)
    • Size \ FarmLandAreaUnits \ Square Feet
    • Sources \ LivingAreaSource \ Builder
    • StructureType \ Single level Floor Plan
    • Type and Style \ StructureType \ Single level Floor Plan
    • Utilities \ Electric \ Separate Electric Meter
    • Utilities \ ElectricOnPropertyYN \ True
    • Utilities \ Internet-Cable
    • Utilities \ Underground Utilities
    • Utilities \ Utilities \ Electricity Available
    • Utilities \ Utilities \ Internet-Cable
    • Utilities \ Utilities \ Natural Gas Available
    • Utilities \ Utilities \ Underground Utilities
    • Utilities \ WaterSource \ Common Water Meter
    • Vegetation \ Trees-Medium (20 Ft - 40 Ft)
    • View Type \ View \ Hill Country
    • View Type \ View \ See Remarks
    • View Type: See Remarks
    • View \ Hill Country
    • WaterSource \ Common Water Meter
    • Yard \ Vegetation \ Trees-Medium (20 Ft - 40 Ft)

    Price history

    Price history is unavailable.

    Public tax history

    YearProperty taxesTax assessment
    2025$24,495 -7.3%$1,038,119 -8.3%
    2024$26,436 -14.5%$1,131,572 -15.4%
    2023$30,924 -6.5%$1,338,027 +0.4%
    2022$33,087 $1,333,125 +77.4%
    2021-- $751,386 +7.9%
    2020$19,210 +769.5%$696,545 +770.7%
    2019$2,209 $80,000

    Find assessor info on the county website

    Neighborhood: 78738

    Nearby schools

    GreatSchools rating
    Schools provided by the listing agent
    • Elementary: Serene Hills
    • Middle: Lake Travis
    • High: Lake Travis
    • District: Lake Travis ISD

    Source: The MLS. This data may not be complete. We recommend contacting the local school district to confirm school assignments for this home.

    Get a cash offer in 3 minutes
    Find out how much your home could sell for in as little as 3 minutes with a no-obligation cash offer.
    Estimated market value
    $1,049,900
    Get a cash offer in 3 minutes
    Find out how much your home could sell for in as little as 3 minutes with a no-obligation cash offer.
    Estimated market value
    $1,049,900