Welcome to this spacious well loved 3 bedroom, 2.5 bathroom colonial nestled on a peaceful cul-de-sac in the sought after neighborhood of Caroline Farms. The home offers a welcoming front porch, perfect to decorate for all the seasons. A large inviting light filled living room that seamlessly flows into the dining area and kitchen, making it ideal for gatherings. Upstairs comes complete with a nice size primary bedroom with ensuite full bath and an additional full bath in the hallway to service the other two bedrooms. Enjoy quiet evenings around the cozy bonfire and summer BBQ's on your back deck. Other highlights include an attached one-car garage, a shed, playset and a fenced-in backyard. This home promises the lifestyle of small-town charm, comfort, and relaxation. Just minutes to the Choptank River, Tuckahoe State Park & a short drive to shopping, dining and entertainment. Conveniently located to major routes - Rte 404, 50 and 301 for easy access to downtown Denton, Chestertown, Centreville, Easton, Ocean City, Kent Island and Annapolis. Plus, you'll love the convenience of being only 20 minutes away from tax-free Delaware shopping. Call today to schedule your tour!
Sold for $355,000
$355,000
508 Teal Cir, Greensboro, MD 21639
3beds
1,952sqft
Single Family Residence
Built in 2004
0.3 Acres Lot
$359,800 Zestimate®
$182/sqft
$2,409 Estimated rent
Home value
$359,800
Estimated sales range
Not available
$2,409/mo
Zestimate® history
Owner options
List your home for rent
$2,409/mo
Rent Zestimate®
Find your next renter with Zillow Rental Manager. Plus, with online applications, you can quickly screen prospective tenants – for free.
$2,409/mo
Rent Zestimate®
Refinance and save
$2,199/mo
Est. payment
Refinancing to a lower rate could help reduce your monthly payments and save thousands over the life of the loan.
$2,199/mo
Est. payment
Explore your selling options
Work with a Zillow partner agent
Leverage their expertise and Zillow's premium Showcase listings to get your home seen by more buyers.
Get startedList with your own agent
Get your home in front of millions of buyers by listing it on Zillow.
Learn how to do itSell it yourself
Take full control of how buyers see your home on Zillow by listing For Sale by Owner (FSBO).
List your homeWhat's special
Fenced-in backyardPeaceful cul-de-sacCozy bonfireNice size primary bedroomWelcoming front porch
Zillow last checked:
Listing updated:
Listed by:
Karen Clark 410-490-2183,
Clark & Co Realty, LLC
Bought with:
Sandy Patterson, 0225207489
Taylor Properties
Source: Bright MLS,MLS#: MDCM2005386
Facts & features
Interior
Bedrooms & bathrooms
- Bedrooms: 3
- Bathrooms: 3
- Full bathrooms: 2
- 1/2 bathrooms: 1
- Main level bathrooms: 1
Rooms
- Room types: Living Room, Dining Room, Primary Bedroom, Bedroom 2, Bedroom 3, Kitchen, Bathroom 2, Primary Bathroom, Half Bath
Primary bedroom
- Level: Upper
Bedroom 2
- Level: Upper
Bedroom 3
- Level: Upper
Primary bathroom
- Level: Upper
Bathroom 2
- Level: Upper
Dining room
- Level: Main
Half bath
- Level: Main
Kitchen
- Level: Main
Living room
- Level: Main
Heating
- Heat Pump, Electric
Cooling
- Central Air, Ceiling Fan(s), Electric
Appliances
- Included: Dishwasher, Exhaust Fan, Ice Maker, Microwave, Oven/Range - Electric, Refrigerator, Water Heater, Electric Water Heater
- Laundry: Main Level
Features
- Primary Bath(s), Upgraded Countertops, Bathroom - Tub Shower, Ceiling Fan(s), Dining Area, Open Floorplan, Recessed Lighting, Dry Wall
- Flooring: Carpet, Laminate
- Doors: Sliding Glass
- Has basement: No
- Has fireplace: No
Interior area
- Total structure area: 1,952
- Total interior livable area: 1,952 sqft
- Finished area above ground: 1,952
- Finished area below ground: 0
Property
Parking
- Total spaces: 1
- Parking features: Garage Door Opener, Garage Faces Front, Attached, Driveway
- Attached garage spaces: 1
- Has uncovered spaces: Yes
Accessibility
- Accessibility features: None
Features
- Levels: Two
- Stories: 2
- Exterior features: Play Equipment
- Pool features: None
Lot
- Size: 0.3 Acres
- Features: Backs to Trees, Cul-De-Sac, Front Yard, Rear Yard
Details
- Additional structures: Above Grade, Below Grade
- Parcel number: 0602028077
- Zoning: R1
- Zoning description: Residential
- Special conditions: Standard
Construction
Type & style
- Home type: SingleFamily
- Architectural style: Colonial
- Property subtype: Single Family Residence
Materials
- Vinyl Siding
- Foundation: Crawl Space
Condition
- Good
- New construction: No
- Year built: 2004
Utilities & green energy
- Sewer: Public Sewer
- Water: Public
Community & HOA
Community
- Security: Smoke Detector(s)
- Subdivision: Caroline Farms
HOA
- Has HOA: No
Location
- Region: Greensboro
- Municipality: Greensboro
Financial & listing details
- Price per square foot: $182/sqft
- Tax assessed value: $236,100
- Annual tax amount: $4,089
- Date on market: 3/30/2025
- Listing agreement: Exclusive Right To Sell
- Inclusions: Firepit; Playground
- Exclusions: Washer & Dryer; Chicken House; Arch In Garden; Garage Shelving & Cabinets; Half Bath Shelving
- Ownership: Fee Simple
Price history
| Date | Event | Price |
|---|---|---|
| 6/6/2025 | Sold | $355,000+1.5%$182/sqft |
Source:  Bright MLS #MDCM2005386 Report a problem Bright MLS #MDCM2005386 Report a problem | ||
| 6/2/2025 | Pending sale | $349,900$179/sqft |
Source: Bright MLS #MDCM2005386 Report a problem | ||
| 4/11/2025 | Contingent | $349,900$179/sqft |
Source: Bright MLS #MDCM2005386 Report a problem | ||
| 3/30/2025 | Listed for sale | $349,900+75.8%$179/sqft |
Source: Bright MLS #MDCM2005386 Report a problem | ||
| 5/11/2018 | Sold | $199,000+2.1%$102/sqft |
Source: Public Record Report a problem | ||
| 3/10/2018 | Listed for sale | $195,000+20.4%$100/sqft |
Source: Long & Foster Real Estate, Inc. #1000223790 Report a problem | ||
| 4/21/2015 | Sold | $162,000-3.6%$83/sqft |
Source: Public Record Report a problem | ||
| 2/9/2015 | Pending sale | $168,000$86/sqft |
Source: Exit Gold Realty #CM8391908 Report a problem | ||
| 1/24/2015 | Price change | $168,000-4%$86/sqft |
Source: Exit Gold Realty #CM8391908 Report a problem | ||
| 1/14/2015 | Listed for sale | $175,000$90/sqft |
Source: Exit Gold Realty #CM8391908 Report a problem | ||
| 9/25/2014 | Listing removed | $175,000$90/sqft |
Source: Exit Gold Realty #CM8391908 Report a problem | ||
| 6/30/2014 | Listed for sale | $175,000+16.7%$90/sqft |
Source: Exit Gold Realty #CM8391908 Report a problem | ||
| 8/6/2009 | Sold | $150,000$77/sqft |
Source: Public Record Report a problem | ||
| 5/23/2009 | Listed for sale | $150,000-11.3%$77/sqft |
Source: Long and Foster Real Estate #CM7062327 Report a problem | ||
| 4/21/2009 | Sold | $169,150-25.6%$87/sqft |
Source: Public Record Report a problem | ||
| 8/9/2004 | Sold | $227,500+394.6%$117/sqft |
Source: Public Record Report a problem | ||
| 2/24/2004 | Sold | $46,000$24/sqft |
Source: Public Record Report a problem | ||
Public tax history
| Year | Property taxes | Tax assessment |
|---|---|---|
| 2025 | $3,980 -2.7% | $252,100 +6.8% |
| 2024 | $4,089 +5.5% | $236,100 +5.5% |
| 2023 | $3,875 +5.2% | $223,733 -5.2% |
| 2022 | $3,682 +5.6% | $236,100 +18.6% |
| 2021 | $3,486 +8.1% | $199,000 +8.3% |
| 2020 | $3,224 +6.8% | $183,733 -7.7% |
| 2019 | $3,019 +92.8% | $199,000 +29.9% |
| 2018 | $1,566 -42.6% | $153,200 |
| 2017 | $2,730 -9.7% | $153,200 |
| 2016 | $3,025 | $153,200 -4.5% |
| 2015 | $3,025 | $160,500 |
| 2014 | $3,025 | $160,500 |
| 2013 | -- | $160,500 -18.4% |
| 2012 | -- | $196,800 |
| 2011 | -- | $196,800 |
| 2010 | -- | $196,800 -23.9% |
| 2009 | -- | $258,730 +13.5% |
| 2008 | -- | $227,946 +15.6% |
| 2007 | -- | $197,163 +18.5% |
| 2006 | -- | $166,380 +5.4% |
| 2005 | -- | $157,790 +524.8% |
| 2004 | -- | $25,253 +20.3% |
| 2003 | -- | $20,990 |
| 2002 | -- | $20,990 |
| 2001 | -- | $20,990 |
Find assessor info on the county website
Neighborhood: 21639
Nearby homes
- $299,6003 bd2 ba1.9k sqft506 Teal Cir, Greensboro, MD 21639Off Market
- $269,1003 bd2 ba1k sqft509 Teal Cir, Greensboro, MD 21639Off Market
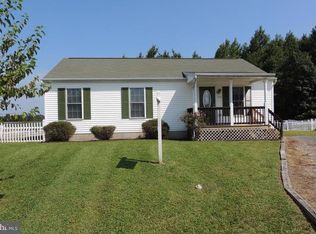
- $278,2003 bd3 ba1.3k sqft504 Teal Cir, Greensboro, MD 21639Off Market
- $292,6003 bd3 ba1.7k sqft507 Teal Cir, Greensboro, MD 21639Off Market
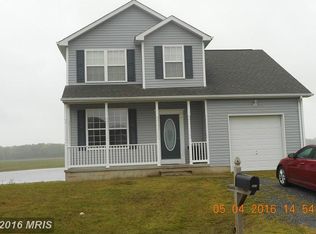
- $280,0004 bd3 ba1.9k sqft505 Teal Cir, Greensboro, MD 21639Sold
- $228,9003 bd1 ba936 sqft502 Teal Cir, Greensboro, MD 21639Off Market
- $248,9004 bd2 ba1.2k sqft503 Teal Cir, Greensboro, MD 21639Off Market
- $---- bd-- ba-- sqftPershing St, Greensboro, MD 21639Off Market
Nearby schools
GreatSchools rating
- 7/10Greensboro Elementary SchoolGrades: PK-5Distance: 0.2 mi
- 4/10Lockerman Middle SchoolGrades: 6-8Distance: 6.6 mi
- 4/10North Caroline High SchoolGrades: 9-12Distance: 5.6 mi
Schools provided by the listing agent
- District: Caroline County Public Schools
Source: Bright MLS. This data may not be complete. We recommend contacting the local school district to confirm school assignments for this home.


Get pre-qualified for a loan
At Zillow Home Loans, we can pre-qualify you in as little as 5 minutes with no impact to your credit score.An equal housing lender. NMLS #10287.
Sell for more on Zillow
Get a Zillow Showcase℠ listing at no additional cost and you could sell for .
$359,800
2% more
+$7,196
With Zillow Showcase(estimated)
$366,996
- Maryland
- Caroline County
- Greensboro
- 21639
- 508 Teal Cir
Nearby cities
Nearby zip codes
Other Greensboro Topics
