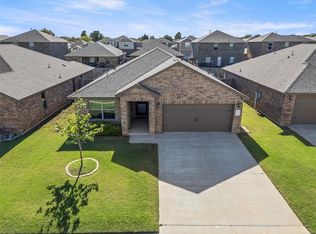
The Sabine plan is a thoughtfully designed 3-bedroom, 2-bathroom home that features a split-bedroom layout with a large, centrally positioned living room as well as a flex room that can be used as a study or children's retreat. The chef-ready kitchen includes a gourmet island, full suite of energy-efficient appliances and granite countertops. Additionally, the Sabine boasts a sizeable owner's retreat showcasing a large garden bathtub, separate stand-up shower and oversized walk-in closet. This home is move-in ready and includes many designer upgrades. Visit Wyndemere today to experience the quality and value that a new provides.
This property is not currently displayed as for sale or rent on Zillow. This may be different from what's on other websites or public sources.