From the moment you pull into the driveway, you can tell this 3-bedroom split foyer has been lovingly cared for. The classic blue siding and brick façade welcome you, while the white picket mailbox out front hints at the warmth inside. Step through the front door, and you’re immediately greeted by a bright and airy living space. Sunlight pours through the front window, dancing across the luxury vinyl plank flooring that stretches through the main level. The cozy living room invites you to kick back and relax, whether you’re catching up on your favorite show or curling up on the sofa with a book. The heart of the home is the updated kitchen, where crisp white cabinetry and granite countertops set the stage for everything from morning coffee to holiday feasts. There’s plenty of room for a table, making it the perfect spot for meals, conversation, and laughter. Just beyond the kitchen, a versatile sunroom offers a retreat all its own. Whether you dream of a plant-filled oasis, a reading nook, or an extra entertainment space, this room is bathed in natural light and ready for whatever you envision. Downstairs, the unfinished lower level is a blank slate—a future rec room, home office, or guest space in the making. With a rough-in for an additional bathroom and walk-out access to the backyard, this space is brimming with possibilities. Step outside and enjoy a fully fenced backyard retreat with a paved patio—ideal for summer barbecues, crisp fall evenings around the fire pit, or simply enjoying a quiet moment in the fresh air. And here's a bonus: the home is equipped with rented solar panels, offering energy efficiency and potential savings on monthly utility bills—proof that comfort and conscience can go hand in hand. This isn’t just a house—it’s a place where memories are made. A place where you can grow, relax, and truly feel at home. UPDATES: Roof (2018), Family Room Addition (2018), Siding (2018), Kitchen (2017), Bathroom Remodel (2017), HVAC (2024), Water Heater (2018), Mitsubishi Split System (2018), Basement Waterproofing (approx. 2018), Solar Panels (rented, installed date TBD)
Sold for $325,000
$325,000
508 Theresa Ave, Baltimore, MD 21221
3beds
1,192sqft
Single Family Residence
Built in 1983
5,972 Square Feet Lot
$-- Zestimate®
$273/sqft
$2,356 Estimated rent
Home value
Not available
Estimated sales range
Not available
$2,356/mo
Zestimate® history
Owner options
List your home for rent
$2,356/mo
Rent Zestimate®
Find your next renter with Zillow Rental Manager. Plus, with online applications, you can quickly screen prospective tenants – for free.
$2,356/mo
Rent Zestimate®
Refinance and save
$2,059/mo
Est. payment
Refinancing to a lower rate could help reduce your monthly payments and save thousands over the life of the loan.
$2,059/mo
Est. payment
Explore your selling options
Work with a Zillow partner agent
Leverage their expertise and Zillow's premium Showcase listings to get your home seen by more buyers.
Get startedList with your own agent
Get your home in front of millions of buyers by listing it on Zillow.
Learn how to do itSell it yourself
Take full control of how buyers see your home on Zillow by listing For Sale by Owner (FSBO).
List your homeWhat's special
Crisp white cabinetryPaved patioFully fenced backyardNatural lightVersatile sunroomGranite countertopsUpdated kitchen
Zillow last checked:
Listing updated:
Listed by:
Jennifer Bayne 410-409-2393,
Long & Foster Real Estate, Inc.
Bought with:
Doralina Arias, 672552
Long & Foster Real Estate, Inc.
Source: Bright MLS,MLS#: MDBC2121574
Facts & features
Interior
Bedrooms & bathrooms
- Bedrooms: 3
- Bathrooms: 1
- Full bathrooms: 1
- Main level bathrooms: 1
- Main level bedrooms: 3
Rooms
- Room types: Living Room, Dining Room, Primary Bedroom, Bedroom 2, Bedroom 3, Kitchen, Family Room, Basement
Primary bedroom
- Features: Walk-In Closet(s), Flooring - Luxury Vinyl Plank
- Level: Main
- Area: 132 Square Feet
- Dimensions: 12 x 11
Bedroom 2
- Features: Flooring - Luxury Vinyl Plank
- Level: Main
- Area: 121 Square Feet
- Dimensions: 11 x 11
Bedroom 3
- Features: Flooring - Luxury Vinyl Plank
- Level: Main
- Area: 72 Square Feet
- Dimensions: 8 x 9
Basement
- Features: Basement - Unfinished
- Level: Lower
- Area: 777 Square Feet
- Dimensions: 37 x 21
Dining room
- Features: Flooring - Luxury Vinyl Plank
- Level: Main
- Area: 80 Square Feet
- Dimensions: 8 x 10
Family room
- Features: Ceiling Fan(s)
- Level: Main
- Area: 176 Square Feet
- Dimensions: 16 x 11
Kitchen
- Features: Granite Counters, Eat-in Kitchen
- Level: Main
- Area: 90 Square Feet
- Dimensions: 10 x 9
Living room
- Features: Flooring - Luxury Vinyl Plank
- Level: Main
- Area: 150 Square Feet
- Dimensions: 10 x 15
Heating
- Forced Air, Electric
Cooling
- Ductless, Central Air, Ceiling Fan(s), Electric
Appliances
- Included: Microwave, Dishwasher, Dryer, Ice Maker, Refrigerator, Cooktop, Washer, Water Heater, Electric Water Heater
- Laundry: In Basement
Features
- Bathroom - Walk-In Shower, Ceiling Fan(s), Combination Dining/Living, Floor Plan - Traditional, Eat-in Kitchen, Kitchen - Table Space, Walk-In Closet(s)
- Flooring: Luxury Vinyl, Other
- Basement: Partial,Rear Entrance,Sump Pump,Space For Rooms,Unfinished,Windows,Rough Bath Plumb
- Has fireplace: No
Interior area
- Total structure area: 1,192
- Total interior livable area: 1,192 sqft
- Finished area above ground: 1,192
- Finished area below ground: 0
Property
Parking
- Total spaces: 1
- Parking features: Driveway
- Uncovered spaces: 1
Accessibility
- Accessibility features: None
Features
- Levels: Split Foyer,Two
- Stories: 2
- Exterior features: Sidewalks
- Pool features: None
- Fencing: Back Yard
Lot
- Size: 5,972 Square Feet
- Dimensions: 1.00 x
- Features: Rear Yard
Details
- Additional structures: Above Grade, Below Grade
- Parcel number: 04151900003864
- Zoning: *
- Special conditions: Standard
Construction
Type & style
- Home type: SingleFamily
- Property subtype: Single Family Residence
Materials
- Vinyl Siding
- Foundation: Block
- Roof: Architectural Shingle
Condition
- Very Good
- New construction: No
- Year built: 1983
Utilities & green energy
- Sewer: Public Sewer
- Water: Public
Community & HOA
Community
- Subdivision: Grimesdale
HOA
- Has HOA: No
Location
- Region: Baltimore
Financial & listing details
- Price per square foot: $273/sqft
- Tax assessed value: $226,800
- Annual tax amount: $2,749
- Date on market: 4/8/2025
- Listing agreement: Exclusive Right To Sell
- Ownership: Fee Simple
Price history
| Date | Event | Price |
|---|---|---|
| 5/9/2025 | Sold | $325,000$273/sqft |
Source:  Bright MLS #MDBC2121574 Report a problem Bright MLS #MDBC2121574 Report a problem | ||
| 4/15/2025 | Pending sale | $325,000$273/sqft |
Source: Bright MLS #MDBC2121574 Report a problem | ||
| 4/8/2025 | Listed for sale | $325,000$273/sqft |
Source: Bright MLS #MDBC2121574 Report a problem | ||
Public tax history
| Year | Property taxes | Tax assessment |
|---|---|---|
| 2025 | $3,127 +13.8% | $239,000 +5.4% |
| 2024 | $2,749 +5.7% | $226,800 +5.7% |
| 2023 | $2,601 +6.5% | $214,600 |
| 2022 | $2,442 +7% | $214,600 +13.9% |
| 2021 | $2,283 +7.5% | $188,333 +7.5% |
| 2020 | $2,123 +0.7% | $175,200 |
| 2019 | $2,108 +0.7% | $175,200 +1.5% |
| 2018 | $2,093 +0.7% | $172,667 +0.7% |
| 2017 | $2,077 -9.2% | $171,400 +1.9% |
| 2016 | $2,289 | $168,200 +1.9% |
| 2015 | $2,289 | $165,000 +2% |
| 2014 | $2,289 | $161,800 |
| 2013 | -- | $161,800 |
| 2012 | -- | $161,800 -22.9% |
| 2011 | -- | $209,900 +7.1% |
| 2010 | -- | $196,000 +7.7% |
| 2009 | -- | $182,010 +8.3% |
| 2008 | -- | $168,020 +11.7% |
| 2007 | -- | $150,476 +13.2% |
| 2006 | -- | $132,933 +15.2% |
| 2005 | -- | $115,390 +2.2% |
| 2004 | -- | $112,890 +2.3% |
| 2003 | -- | $110,390 +2.3% |
| 2002 | -- | $107,890 +2.6% |
| 2001 | -- | $105,192 |
Find assessor info on the county website
Neighborhood: 21221
Nearby homes
- $341,2003 bd3 ba1k sqft506 Theresa Ave, Essex, MD 21221Off Market
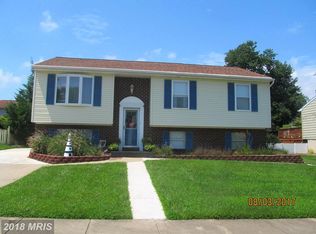
- $308,5003 bd2 ba1.5k sqft510 Theresa Ave, Essex, MD 21221Off Market
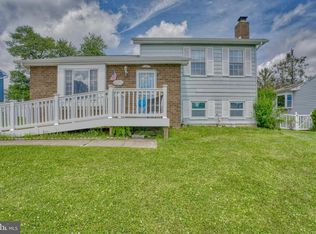
- $325,0003 bd2 ba1.4k sqft509 John Ave, Essex, MD 21221Sold
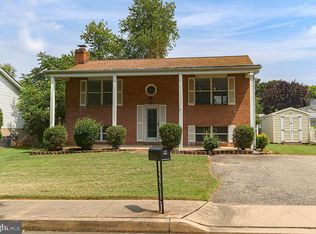
- $337,8003 bd2 ba1.3k sqft511 John Ave, Baltimore, MD 21221Off Market
- $314,200-- bd2 ba1k sqft512 Theresa Ave, Baltimore, MD 21221Off Market
- $271,000-- bd1 ba1k sqft517 Theresa Ave, Baltimore, MD 21221Off Market
- $322,1002 bd2 ba1.6k sqft507 John Ave, Baltimore, MD 21221Off Market
- $323,000-- bd2 ba976 sqft504 Theresa Ave, Baltimore, MD 21221Off Market
Nearby schools
GreatSchools rating
- 6/10Essex Elementary SchoolGrades: PK-5Distance: 1.4 mi
- 3/10Stemmers Run Middle SchoolGrades: 6-8Distance: 0.6 mi
- 2/10Kenwood High SchoolGrades: 9-12Distance: 0.2 mi
Schools provided by the listing agent
- District: Baltimore County Public Schools
Source: Bright MLS. This data may not be complete. We recommend contacting the local school district to confirm school assignments for this home.


Get pre-qualified for a loan
At Zillow Home Loans, we can pre-qualify you in as little as 5 minutes with no impact to your credit score.An equal housing lender. NMLS #10287.
- Maryland
- Baltimore County
- Essex
- 21221
- 508 Theresa Ave
