Here's to the house that has it all!! Don't miss out on owning this charming, newly renovated home within walking distance to Cherrydale Shopping Point. Upon arrival, you will appreciate the quiet, well-kept street, and newly installed privacy fence surrounding the backyard- perfect for pets, privacy, and extra security. As you step through the front door, you're greeted by freshly painted walls and a floor plan you will be sure to love. The kitchen has been updated with granite countertops that surround an abundance of NEW cabinets and NEW stainless steel appliances. Take advantage of the spacious walk-in mudroom and laundry room area designed for everyday convenience. This functional space features brand-new tiled floors, storage cabinets installed WITH granite countertops, and a built-in storage nook- perfect for organizing coats, shoes, and everyday essentials. A few of the many updates include a NEW Architectural roof, NEW paint throughout the ENTIRE home, NEW fixtures, NEW granite located in the kitchen AND baths, NEW HVAC, NEW flooring throughout, and MUCH more. The home offers peace and privacy while being conveniently close to shopping and amenities. Located 10 minutes to Downtown Greenville, 9 minutes to Downtown Travelers Rest, and 4 minutes to Furman University. Book your showing today! Home is agent owned.
For sale
Price cut: $4.5K (9/11)
$275,000
508 Tindal Rd, Greenville, SC 29617
3beds
1,150sqft
Single Family Residence, Residential
Built in ----
8,712 Square Feet Lot
$273,200 Zestimate®
$239/sqft
$-- HOA
What's special
New fixturesNew architectural roofNew flooring throughoutFreshly painted wallsQuiet well-kept streetBuilt-in storage nookBrand-new tiled floors
- 49 days
- 288
- 25
Zillow last checked:
Listing updated:
Listed by:
Marta Tesner 989-245-2943,
Montgomery Realty Group, LLC
Source: Greater Greenville AOR,MLS#: 1599180
Facts & features
Interior
Bedrooms & bathrooms
- Bedrooms: 3
- Bathrooms: 1
- Full bathrooms: 1
- Main level bathrooms: 1
- Main level bedrooms: 3
Rooms
- Room types: Laundry, Other/See Remarks
Primary bedroom
- Area: 143
- Dimensions: 11 x 13
Bedroom 2
- Area: 121
- Dimensions: 11 x 11
Bedroom 3
- Area: 126
- Dimensions: 9 x 14
Primary bathroom
- Level: Main
Dining room
- Area: 80
- Dimensions: 8 x 10
Kitchen
- Area: 110
- Dimensions: 10 x 11
Living room
- Area: 204
- Dimensions: 12 x 17
Heating
- Forced Air
Cooling
- Central Air
Appliances
- Included: Dishwasher, Range, Microwave, Electric Water Heater
- Laundry: 1st Floor, Walk-in, Laundry Room
Features
- Ceiling Fan(s), Ceiling Smooth, Granite Counters
- Flooring: Ceramic Tile, Laminate
- Windows: Tilt Out Windows, Vinyl/Aluminum Trim
- Basement: None
- Attic: Pull Down Stairs,Storage
- Number of fireplaces: 1
- Fireplace features: Wood Burning
Interior area
- Total interior livable area: 1,150 sqft
Property
Parking
- Parking features: None, Driveway, Asphalt
- Has uncovered spaces: Yes
Features
- Levels: One
- Stories: 1
- Patio & porch: Porch, Rear Porch
Lot
- Size: 8,712 Square Feet
- Features: 1/2 Acre or Less
- Topography: Level
Details
- Parcel number: 0439.0005003.00
Construction
Type & style
- Home type: SingleFamily
- Architectural style: Traditional
- Property subtype: Single Family Residence, Residential
Materials
- Brick Veneer, Vinyl Siding
- Foundation: Crawl Space
- Roof: Architectural
Utilities & green energy
- Sewer: Public Sewer
- Water: Public
Community & HOA
Community
- Features: None
- Security: Smoke Detector(s)
- Subdivision: None
HOA
- Has HOA: No
- Services included: None
Location
- Region: Greenville
Financial & listing details
- Price per square foot: $239/sqft
- Tax assessed value: $159,880
- Annual tax amount: $1,905
- Date on market: 7/30/2026
Estimated market value
$273,200
$260,000 - $287,000
$1,613/mo
Price history
| Date | Event | Price |
|---|---|---|
| 9/11/2026 | Price change | $275,000-1.6%$239/sqft |
Source:  Greater Greenville AOR #1599180 Report a problem Greater Greenville AOR #1599180 Report a problem | ||
| 9/4/2026 | Price change | $279,500-0.1%$243/sqft |
Source: Greater Greenville AOR #1599180 Report a problem | ||
| 8/20/2026 | Price change | $279,900-1.8%$243/sqft |
Source: Greater Greenville AOR #1599180 Report a problem | ||
| 8/14/2026 | Price change | $285,000-1.7%$248/sqft |
Source: Greater Greenville AOR #1599180 Report a problem | ||
| 7/30/2026 | Listed for sale | $289,900+110.8%$252/sqft |
Source: Greater Greenville AOR #1599180 Report a problem | ||
| 3/27/2026 | Sold | $137,500-5.2%$120/sqft |
Source:  SAR as distributed by MLS GRID #334372 Report a problem SAR as distributed by MLS GRID #334372 Report a problem | ||
| 3/11/2026 | Pending sale | $145,000$126/sqft |
Source: SAR as distributed by MLS GRID #334372 Report a problem | ||
| 3/9/2026 | Listed for sale | $145,000+11.6%$126/sqft |
Source: SAR as distributed by MLS GRID #334372 Report a problem | ||
| 2/18/2026 | Listing removed | $129,900$113/sqft |
Source: SAR as distributed by MLS GRID #332568 Report a problem | ||
| 2/11/2026 | Listed for sale | $129,900$113/sqft |
Source: SAR as distributed by MLS GRID #332568 Report a problem | ||
| 1/16/2026 | Pending sale | $129,900$113/sqft |
Source: SAR as distributed by MLS GRID #332568 Report a problem | ||
| 1/14/2026 | Listed for sale | $129,900$113/sqft |
Source: SAR as distributed by MLS GRID #332568 Report a problem | ||
Public tax history
| Year | Property taxes | Tax assessment |
|---|---|---|
| 2025 | $1,905 +3.7% | $79,880 +15% |
| 2024 | $1,838 -0.2% | $69,470 |
| 2023 | $1,842 +3.8% | $69,470 |
| 2022 | $1,775 -5.4% | $69,470 |
| 2021 | $1,877 +6.3% | $69,470 +14.1% |
| 2020 | $1,766 +1.6% | $60,860 |
| 2019 | $1,739 +8.1% | $60,860 |
| 2018 | $1,609 | $60,860 +1567.4% |
| 2017 | $1,609 +1.2% | $3,650 -94% |
| 2016 | $1,590 +4.3% | $60,860 |
| 2015 | $1,524 | $60,860 -18.7% |
| 2014 | $1,524 -14.4% | $74,870 |
| 2013 | $1,780 +3.9% | $74,870 |
| 2012 | $1,714 +1.6% | -- |
| 2011 | $1,686 +1.4% | -- |
| 2010 | $1,664 | -- |
| 2009 | -- | -- |
| 2008 | -- | -- |
| 2007 | -- | -- |
| 2006 | -- | -- |
| 2005 | -- | -- |
| 2004 | -- | -- |
| 2003 | -- | -- |
| 2002 | -- | -- |
| 2001 | -- | -- |
| 2000 | -- | -- |
Find assessor info on the county website
Monthly payment
Est. payment
Payment breakdown
Explore the cost of this home by adjusting the details. Changes won't be saved.Climate risks
Neighborhood: 29617
Nearby schools
Schools provided by the listing agent
- Elementary: Duncan
- Middle: Lakeview
- High: Berea
Source: Greater Greenville AOR. This data may not be complete. We recommend contacting the local school district to confirm school assignments for this home.
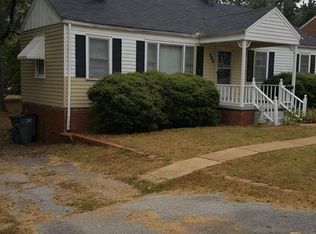
Similar homes
- $282,0003 bd2 ba1.3k sqft5 Green Leaf Dr, Greenville, SC 29617For Sale
 MLS ID #1596294, Randal Longo, iSave Realty. Greater Greenville AOR
 - $272,7003 bd1 ba1.2k sqft1600 W Parker Rd, Greenville, SC 29617For Sale
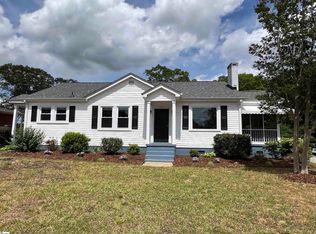 MLS ID #1590548, Randal Longo, iSave Realty. Greater Greenville AOR
 - $327,0003 bd3 ba1.1k sqft12 E Decatur St, Greenville, SC 29617For Sale
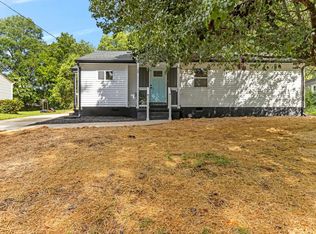 MLS ID #1599736, Jessica Collins-Balson, BHHS C Dan Joyner - Midtown. Greater Greenville AOR
 - $282,5003 bd2 ba1.3k sqft9 McDade St, Greenville, SC 29611For Sale
 MLS ID #1603553, Annie Singletary, BHHS C Dan Joyner - CBD. Greater Greenville AOR
