Welcome to Chestnut Ridge, in Greenville, South Carolina! This vibrant community offers a perfect blend of modern living and recreational opportunities. As you step into the neighborhood, you'll be greeted by the lush landscapes and friendly atmosphere. The amenities here are designed to cater to your active lifestyle. Enjoy friendly matches at our state-of-the-art Pickleball courts or unwind in the sparkling pool under the warm Carolina sun. The cabana provides a great spot to socialize with neighbors and host gatherings. For those who love beach volleyball, we've got you covered with dedicated courts to serve up some fun. One of the most appealing aspects of this neighborhood is its proximity to downtown Simpsonville, less than 10 minutes away. Explore its thriving culture, local shops, and delicious dining options. If you're in the mood for more excitement, downtown Greenville is just a short 20-minute drive, offering a diverse range of entertainment, events, and attractions. Whether you're seeking an active lifestyle or a relaxing retreat, our Greenville neighborhood has it all. Come join us and experience the perfect blend of urban convenience and suburban tranquility. Your dream home awaits in this charming South Carolina community. Welcome to your dream home! This exquisite property boasts 2800 ft.² of luxurious living space, featuring four generously sized bedrooms and a large loft perfect for entertainment or relaxation. The master bedroom is an absolute oasis, offering an expansive layout with a deluxe owner's bath complete with a soothing shower and a luxurious soaker tub. Plus, there's a spacious walk-in closet, ensuring ample storage space for your wardrobe. The kitchen is a chef's delight with elegant quartz countertops, providing both style and functionality. You'll appreciate the modern convenience of a tankless hot water heater, ensuring endless hot water supply and energy efficiency. Cozy up on chilly nights with the inviting fireplace, creating a warm ambiance in the living area. Parking is a breeze with the attached 2-car garage, offering convenience and security for your vehicles. Situated on a flat level lot, this home's backyard provides the perfect canvas for your outdoor oasis, whether it's a garden, patio, or play area. Don't miss the chance to call this beautiful property yours
Sold for $374,900
$374,900
508 Topaz Ct, Greenville, SC 29605
5beds
2,800sqft
Single Family Residence, Residential
Built in ----
0.3 Acres Lot
$398,300 Zestimate®
$134/sqft
$2,662 Estimated rent
Home value
$398,300
$378,000 - $418,000
$2,662/mo
Zestimate® history
Owner options
List your home for rent
$2,662/mo
Rent Zestimate®
Find your next renter with Zillow Rental Manager. Plus, with online applications, you can quickly screen prospective tenants – for free.
$2,662/mo
Rent Zestimate®
Refinance and save
$2,199/mo
Est. payment
Refinancing to a lower rate could help reduce your monthly payments and save thousands over the life of the loan.
$2,199/mo
Est. payment
Explore your selling options
Work with a Zillow partner agent
Leverage their expertise and Zillow's premium Showcase listings to get your home seen by more buyers.
Get startedList with your own agent
Get your home in front of millions of buyers by listing it on Zillow.
Learn how to do itSell it yourself
Take full control of how buyers see your home on Zillow by listing For Sale by Owner (FSBO).
List your homeWhat's special
Zillow last checked:
Listing updated:
Listed by:
John Pence 843-345-4052,
D.R. Horton,
Patrick Hallinan,
D.R. Horton
Bought with:
Leslie McBee-Cobb
BHHS C Dan Joyner - Midtown
Source: Greater Greenville AOR,MLS#: 1523691
Facts & features
Interior
Bedrooms & bathrooms
- Bedrooms: 5
- Bathrooms: 3
- Full bathrooms: 2
- 1/2 bathrooms: 1
Rooms
- Room types: Laundry, Office/Study, Breakfast Area
Primary bedroom
- Area: 306
- Dimensions: 18 x 17
Bedroom 2
- Area: 168
- Dimensions: 14 x 12
Bedroom 3
- Area: 156
- Dimensions: 13 x 12
Bedroom 4
- Area: 156
- Dimensions: 13 x 12
Bedroom 5
- Area: 176
- Dimensions: 16 x 11
Primary bathroom
- Features: Double Sink, Full Bath, Shower-Separate, Tub-Garden, Tub-Separate, Walk-In Closet(s)
- Level: Second
Dining room
- Area: 120
- Dimensions: 12 x 10
Family room
- Area: 306
- Dimensions: 18 x 17
Kitchen
- Area: 144
- Dimensions: 16 x 9
Heating
- Forced Air, Natural Gas
Cooling
- Central Air, Electric
Appliances
- Included: Gas Cooktop, Dishwasher, Disposal, Free-Standing Gas Range, Gas Oven, Microwave, Gas Water Heater, Tankless Water Heater
- Laundry: 1st Floor, Electric Dryer Hookup, Washer Hookup, Laundry Room
Features
- High Ceilings, Ceiling Smooth, Countertops-Solid Surface, Open Floorplan, Walk-In Closet(s), Countertops – Quartz, Pantry, Radon System
- Flooring: Carpet, Laminate, Vinyl, Luxury Vinyl
- Windows: Tilt Out Windows, Vinyl/Aluminum Trim, Insulated Windows
- Basement: None
- Attic: Pull Down Stairs
- Number of fireplaces: 1
- Fireplace features: Gas Log
Interior area
- Total structure area: 2,800
- Total interior livable area: 2,800 sqft
Property
Parking
- Total spaces: 2
- Parking features: Attached, Concrete
- Attached garage spaces: 2
- Has uncovered spaces: Yes
Features
- Levels: Two
- Stories: 2
- Patio & porch: Patio, Front Porch
Lot
- Size: 0.3 Acres
- Dimensions: 145 x 53
- Features: Cul-De-Sac, 1/2 Acre or Less
- Topography: Level
Details
- Parcel number: 0583150109700
Construction
Type & style
- Home type: SingleFamily
- Architectural style: Patio,Craftsman
- Property subtype: Single Family Residence, Residential
Materials
- Brick Veneer, Stone, Vinyl Siding
- Foundation: Slab
- Roof: Architectural
Condition
- Under Construction
- New construction: Yes
Utilities & green energy
- Sewer: Public Sewer
- Water: Public
- Utilities for property: Cable Available, Underground Utilities
Community & HOA
Community
- Features: Common Areas, Playground, Pool, Tennis Court(s)
- Security: Smoke Detector(s), Prewired
- Subdivision: Chestnut Ridge
HOA
- Has HOA: Yes
- Services included: Common Area Ins., Pool, Recreation Facilities, By-Laws, Restrictive Covenants
Location
- Region: Greenville
Financial & listing details
- Price per square foot: $134/sqft
- Date on market: 4/11/2024
- Listing terms: USDA Loan
Price history
| Date | Event | Price |
|---|---|---|
| 6/26/2024 | Sold | $374,900$134/sqft |
Source:  Greater Greenville AOR #1523691 Report a problem Greater Greenville AOR #1523691 Report a problem | ||
| 5/26/2024 | Contingent | $374,900$134/sqft |
Source: Greater Greenville AOR #1523691 Report a problem | ||
| 5/18/2024 | Price change | $374,900+0.8%$134/sqft |
Source:  DR Horton Report a problem DR Horton Report a problem | ||
| 5/14/2024 | Price change | $371,900+0.3%$133/sqft |
Source: DR Horton Report a problem | ||
| 5/2/2024 | Price change | $370,900+0.8%$132/sqft |
Source: Greater Greenville AOR #1523691 Report a problem | ||
| 4/17/2024 | Price change | $367,900-6.9%$131/sqft |
Source: Greater Greenville AOR #1523691 Report a problem | ||
| 4/11/2024 | Listed for sale | $395,090$141/sqft |
Source: Greater Greenville AOR #1523691 Report a problem | ||
Public tax history
Tax history is unavailable.
Neighborhood: 29605
Nearby homes
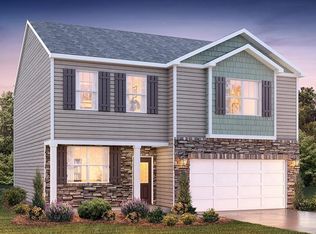
- $342,9004 bd3 ba2.1k sqft509 Topaz Ct, Greenville, SC 29605Sold
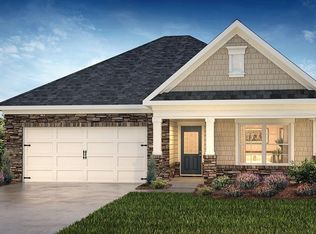
- $308,5553 bd2 ba1.6k sqft505 Topaz Ct, Greenville, SC 29605Sold
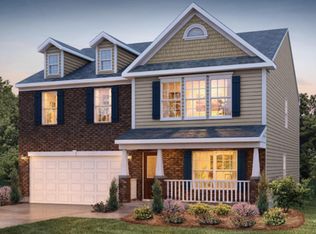
- $354,9004 bd3 ba2.6k sqft512 Topaz Ct, Greenville, SC 29605Sold
- $360,9005 bd3 ba2.5k sqft504 Topaz Ct, Greenville, SC 29605Sold

- $365,9004 bd3 ba2.6k sqft603 Hollyrose Cir, Greenville, SC 29605Sold
- $326,9504 bd3 ba1.9k sqft669 Hollyrose Cir, Greenville, SC 29605Sold
- $315,0004 bd2 ba1.7k sqft679 Hollyrose Cir, Greenville, SC 29605Sold
- $321,9004 bd2 ba1.7k sqft605 Hollyrose Cir, Greenville, SC 29605Sold
Nearby schools
GreatSchools rating
- 4/10Robert E. Cashion Elementary SchoolGrades: PK-5Distance: 1.2 mi
- 5/10Hughes Academy Of Science And TechnologyGrades: 6-8Distance: 6.1 mi
- 3/10Southside High SchoolGrades: 9-12Distance: 5.9 mi
Schools provided by the listing agent
- Elementary: Robert Cashion
- Middle: Hughes
- High: Southside
Source: Greater Greenville AOR. This data may not be complete. We recommend contacting the local school district to confirm school assignments for this home.
Get a cash offer in 3 minutes
Find out how much your home could sell for in as little as 3 minutes with a no-obligation cash offer.
Estimated market value
$398,300
Get a cash offer in 3 minutes
Find out how much your home could sell for in as little as 3 minutes with a no-obligation cash offer.
Estimated market value
$398,300
- South Carolina
- Greenville County
- Greenville
- 29605
- 508 Topaz Ct
Nearby cities
Nearby neighborhoods
Nearby zip codes
Other Greenville Topics
