Skip main navigation
Sold for $295,000
  • $295,000

    508 Torres Pl, Lady Lake, FL 32159

    2beds
    1,344sqft
    Single Family Residence
    Built in 1991
    6,111 Square Feet Lot
    $295,200 Zestimate®
    $219/sqft
    $2,252 Estimated rent

    Home value

    $295,200

    $275,000 - $319,000

    $2,252/mo

    Zestimate® history
    Loading
    Loading...

    Owner options

    List your home for rent

    $2,252/mo

    Rent Zestimate®

    Find your next renter with Zillow Rental Manager. Plus, with online applications, you can quickly screen prospective tenants – for free.

    Learn more

    $2,252/mo

    Rent Zestimate®

    Refinance and save

    $2,173/mo

    Est. payment

    Refinancing to a lower rate could help reduce your monthly payments and save thousands over the life of the loan.

    See today's rates

    $2,173/mo

    Est. payment

    Explore your selling options

    Work with a Zillow partner agent

    Leverage their expertise and Zillow's premium Showcase listings to get your home seen by more buyers.

    Get started

    List with your own agent

    Get your home in front of millions of buyers by listing it on Zillow.

    Learn how to do it

    Sell it yourself

    Take full control of how buyers see your home on Zillow by listing For Sale by Owner (FSBO).

    List your home

    What's special

    Beautiful granite countersGenerous master suiteVaulted ceilingsEnclosed and screened lanaiSplit bedroom floor planRemote roll-up screenAdditional patio space
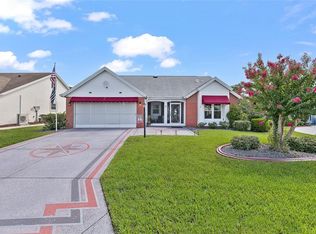
    Welcome to 508 Torres Place, a charming 2 bedroom, 2 bath Coronado model offering comfort, convenience, and Florida living at its best. With 1,344 sq. ft. under air plus an enclosed 9x11 lanai, this home provides both space and versatility. Step inside to vaulted ceilings and a welcoming foyer that opens to a spacious living room and a formal dining area—perfect for entertaining or enjoying quiet evenings. The well-designed kitchen features ample cabinetry, beautiful granite counters, and a cozy eat-in nook, with easy access to the office area, lanai, and dining room. The split bedroom floor plan ensures privacy, with a generous master suite complete with an adjoining bath, and a comfortable guest bedroom with its own full bath. Enjoy year-round relaxation in the enclosed and screened lanai, or step outside to the additional patio space for fresh air and sunshine. The side-entry 2-car garage, equipped with a remote roll-up screen, along with the paved, curved driveway, adds both curb appeal and functionality. Located in the mature Village of Mira Mesa, you’ll be just minutes from recreation centers, pools, golf, shopping, and Spanish Springs Town Square—everything The Villages lifestyle is known for! Don’t miss this opportunity to own a well-maintained home in one of the most convenient locations in The Villages.

    Zillow last checked:

    Listing updated:

    Listing Provided by:

    Bob Berube 352-753-7500,

    REALTY EXECUTIVES IN THE VILLAGES 352-753-7500

    Bought with:

    Bob Berube, 3183456

    REALTY EXECUTIVES IN THE VILLAGES

    Source: Stellar MLS,MLS#: G5102451MLS LogoOriginating MLS: Ocala - Marion

    Facts & features

    Interior

    Bedrooms & bathrooms
    • Bedrooms: 2
    • Bathrooms: 2
    • Full bathrooms: 2
    Primary bedroom
    • Features: Built-in Closet
    • Level: First
    • Area: 180 Square Feet
    • Dimensions: 12x15
    Bedroom 2
    • Features: Built-in Closet
    • Level: First
    • Area: 132 Square Feet
    • Dimensions: 11x12
    Primary bathroom
    • Features: Makeup/Vanity Space, Linen Closet
    • Level: First
    Balcony porch lanai
    • Features: No Closet
    • Level: First
    • Area: 80 Square Feet
    • Dimensions: 8x10
    Dinette
    • Features: No Closet
    • Level: First
    • Area: 88 Square Feet
    • Dimensions: 11x8
    Dining room
    • Features: No Closet
    • Level: First
    • Area: 132 Square Feet
    • Dimensions: 11x12
    Kitchen
    • Features: Breakfast Bar, Granite Counters, No Closet
    • Level: First
    • Area: 154 Square Feet
    • Dimensions: 11x14
    Living room
    • Features: No Closet
    • Level: First
    • Area: 255 Square Feet
    • Dimensions: 15x17
    Heating
    • Central, Electric
    Cooling
    • Central Air
    Appliances
    • Included: Disposal, Dryer, Electric Water Heater, Exhaust Fan, Microwave, Range, Range Hood, Refrigerator, Washer, Water Filtration System, Water Softener
    • Laundry: In Garage
    Features
    • Cathedral Ceiling(s), Ceiling Fan(s), Eating Space In Kitchen, Living Room/Dining Room Combo, Primary Bedroom Main Floor, Thermostat
    • Flooring: Carpet, Ceramic Tile, Laminate
    • Windows: Window Treatments
    • Has fireplace: No
    Interior area
    • Total structure area: 1,924
    • Total interior livable area: 1,344 sqft

    Property

    Parking
    • Total spaces: 2
    • Parking features: Garage - Attached
    • Attached garage spaces: 2
    • Details: Garage Dimensions: 21x24
    Features
    • Levels: One
    • Stories: 1
    • Patio & porch: Enclosed, Screened
    • Exterior features: Irrigation System, Lighting, Rain Gutters
    Lot
    • Size: 6,111 sqft
    • Dimensions: 63 x 97
    • Features: Landscaped, Level, Near Golf Course
    • Residential vegetation: Mature Landscaping, Trees/Landscaped
    Details
    • Parcel number: 061824002000054710
    • Zoning: MX-8
    • Special conditions: None

    Construction

    Type & style
    • Home type: SingleFamily
    • Architectural style: Contemporary
    • Property subtype: Single Family Residence
    Materials
    • Vinyl Siding, Wood Frame
    • Foundation: Slab
    • Roof: Shingle
    Condition
    • New construction: No
    • Year built: 1991
    Details
    • Warranty included: Yes

    Utilities & green energy

    • Sewer: Public Sewer
    • Water: Public
    • Utilities for property: Fiber Optics, Fire Hydrant, Public, Street Lights, Underground Utilities

    Community & neighborhood

    Community
    • Community features: Community Mailbox, Deed Restrictions, Dog Park, Fitness Center, Golf Carts OK, Golf, Playground, Pool, Restaurant, Sidewalks, Tennis Court(s)
    Senior living
    • Senior community: Yes
    Location
    • Region: Lady Lake
    • Subdivision: THE VILLAGES

    HOA & financial

    HOA
    • Has HOA: Yes
    • HOA fee: $199 monthly
    • Amenities included: Basketball Court, Fence Restrictions, Fitness Center, Golf Course, Pickleball Court(s), Playground, Pool, Recreation Facilities, Shuffleboard Court, Tennis Court(s), Trail(s)
    • Services included: Community Pool, Pool Maintenance, Recreational Facilities
    • Association name: NA CDD NOT AN HOA.
    Other fees
    • Pet fee: $0 monthly
    Other financial information
    • Total actual rent: 0

    Other

    Other facts
    • Listing terms: Cash,Conventional,FHA,USDA Loan,VA Loan
    • Ownership: Fee Simple
    • Road surface type: Paved, Asphalt

    Price history

    DateEventPrice
    1/30/2026Sold$295,000+2.1%$219/sqft
    Source: Public Record Report a problem
    10/28/2025Sold$289,000-3.3%$215/sqft
    Source: Stellar MLS #G5102451 Report a problem
    10/4/2025Pending sale$299,000$222/sqft
    Source: Stellar MLS #G5102451 Report a problem
    9/27/2025Listed for sale$299,000+53.3%$222/sqft
    Source: Stellar MLS #G5102451 Report a problem
    1/6/2009Sold$195,000-2%$145/sqft
    Source: Public Record Report a problem
    12/23/2008Price change$199,000-7.4%$148/sqft
    Source: Century 21 #4637970 Report a problem
    8/16/2008Listed for sale$215,000+72%$160/sqft
    Source: Century 21 #4637970 Report a problem
    10/9/2002Sold$125,000$93/sqft
    Source: Public Record Report a problem

    Public tax history

    YearProperty taxesTax assessment
    2025$2,326 +14.5%$150,790 +2.9%
    2024$2,031 +5.6%$146,540 +3%
    2023$1,924 +1.4%$142,280 +3%
    2022$1,897 +4.9%$138,140 +3%
    2021$1,808 -3.1%$134,124 +1.4%
    2020$1,865 +1.2%$132,273 +2.3%
    2019$1,844 +6.4%$129,300 +1.9%
    2018$1,733 $126,890 +2.1%
    2017$1,733 +2%$124,281 +2.1%
    2016$1,699 +1%$121,725 +0.7%
    2015$1,683 +7.2%$120,879 +0.8%
    2014$1,570 +15.4%$119,920 +1.5%
    2013$1,361 -1%$118,148
    2012$1,375 -3.2%$118,148 -2.2%
    2011$1,421 -9.3%$120,745 -5.7%
    2010$1,568 -14.8%$127,993 -10.8%
    2009$1,840 +31.8%$143,463 +20.3%
    2008$1,396 -9.1%$119,210 +3%
    2007$1,536 -3.1%$115,738 +2.5%
    2006$1,586 +2.4%$112,916 +3%
    2005$1,549 +3.5%$109,628 +3%
    2004$1,497 -0.6%$106,435 +1.9%
    2003$1,506 +43%$104,451 +29%
    2002$1,053 +4.9%$80,972 +1.6%
    2001$1,004 +0.9%$79,697
    2000$996 $79,697

    Find assessor info on the county website

    Neighborhood: 32159

    Nearby schools

    GreatSchools rating
    Get a cash offer in 3 minutes
    Find out how much your home could sell for in as little as 3 minutes with a no-obligation cash offer.
    Estimated market value
    $295,200
    Get a cash offer in 3 minutes
    Find out how much your home could sell for in as little as 3 minutes with a no-obligation cash offer.
    Estimated market value
    $295,200