Skip main navigation
Closed
  • $555,000

    508 Tulip Tree Ct, Charlottesville, VA 22903

    4beds
    2,204sqft
    Townhouse
    Built in 2010
    1,742.4 Square Feet Lot
    $566,100 Zestimate®
    $252/sqft
    $2,849 Estimated rent

    Home value

    $566,100

    $538,000 - $594,000

    $2,849/mo

    Zestimate® history
    Loading
    Loading...

    Owner options

    List your home for rent

    $2,849/mo

    Rent Zestimate®

    Find your next renter with Zillow Rental Manager. Plus, with online applications, you can quickly screen prospective tenants – for free.

    Learn more

    $2,849/mo

    Rent Zestimate®

    Refinance and save

    $3,714/mo

    Est. payment

    Refinancing to a lower rate could help reduce your monthly payments and save thousands over the life of the loan.

    See today's rates

    $3,714/mo

    Est. payment

    Explore your selling options

    Work with a Zillow partner agent

    Leverage their expertise and Zillow's premium Showcase listings to get your home seen by more buyers.

    Get started

    List with your own agent

    Get your home in front of millions of buyers by listing it on Zillow.

    Learn how to do it

    Sell it yourself

    Take full control of how buyers see your home on Zillow by listing For Sale by Owner (FSBO).

    List your home

    What's special

    Gas fireplaceRare double garagePrivate ensuite bedroomGenerous storageReplacement windowsNew refrigerator
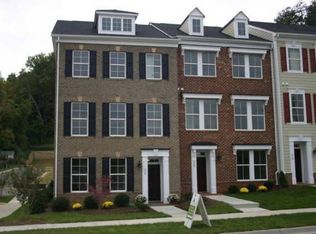
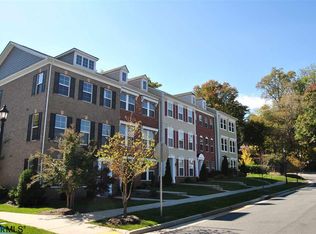
    Welcome to Poplar Glen, a thoughtfully designed townhouse community offering exceptional convenience & low-maintenance living just moments from John Paul Jones Arena, University of Virginia Grounds, & nearby dining & shopping. This spacious home features a versatile floor plan across three finished levels, & a rare double garage. The entry level includes a private ensuite bedroom, ideal for guests, or a quiet home office. The main living level offers an open-concept design filled with natural light, anchored by a gas fireplace & flowing seamlessly to a newly built deck—perfect for entertaining or relaxed everyday living. Upstairs, the primary suite provides a comfortable retreat with its own bath, while two additional bedrooms & a full hall bath offer flexible space for family, guests, or work-from-home needs. Designed for easy living, the home also provides generous storage & modern smart-home features, including smart locks, smart thermostat, & smart doorbell. Recent improvements enhance both comfort & peace of mind: fresh interior & exterior paint, new hot water heater, replacement windows, new refrigerator, new shower heads, & a new kitchen faucet. Walkable to the Rivanna Trail. A rare turnkey home close to UVA.

    Zillow last checked:

    Listing updated:

    Listed by:

    ROBERT HEADRICK 434-242-8501,

    NEST REALTY GROUP

    Bought with:

    JIM DUNCAN, 0225060660

    NEST REALTY GROUP

    Source: CAAR,MLS#: 674495MLS LogoOriginating MLS: Charlottesville Area Association of Realtors

    Facts & features

    Interior

    Bedrooms & bathrooms
    • Bedrooms: 4
    • Bathrooms: 4
    • Full bathrooms: 3
    • 1/2 bathrooms: 1
    • Main level bathrooms: 1
    • Main level bedrooms: 1
    Primary bedroom
    • Level: Third
    Bedroom
    • Level: First
    Bedroom
    • Level: Third
    Bedroom
    • Level: Third
    Primary bathroom
    • Level: Third
    Bathroom
    • Level: First
    Bathroom
    • Level: Third
    Dining room
    • Level: Second
    Half bath
    • Level: Second
    Kitchen
    • Level: Second
    Laundry
    • Level: Third
    Living room
    • Level: Second
    Heating
    • Central, Natural Gas
    Cooling
    • Central Air, Heat Pump
    Appliances
    • Included: Dishwasher, Disposal, Gas Range, Microwave, Refrigerator, Dryer, Washer
    Features
    • Double Vanity, Walk-In Closet(s), Breakfast Area, Kitchen Island, Recessed Lighting
    • Flooring: Carpet, Ceramic Tile, Hardwood
    • Basement: Exterior Entry,Finished,Heated,Interior Entry,Walk-Out Access
    • Has fireplace: Yes
    • Fireplace features: Gas Log
    • Common walls with other units/homes: 2+ Common Walls
    Interior area
    • Total structure area: 2,706
    • Total interior livable area: 2,204 sqft
    • Finished area above ground: 2,204
    • Finished area below ground: 0

    Property

    Parking
    • Total spaces: 2
    • Parking features: Attached, Basement, Electricity, Garage, Garage Faces Rear
    • Attached garage spaces: 2
    Features
    • Levels: Three Or More
    • Stories: 3
    • Patio & porch: Deck
    Lot
    • Size: 1,742 sqft
    Details
    • Parcel number: 060H0000003000
    • Zoning description: PRD Planned Residential Development

    Construction

    Type & style
    • Home type: Townhouse
    • Architectural style: Colonial
    • Property subtype: Townhouse
    • Attached to another structure: Yes
    Materials
    • Brick, Fiber Cement, Stick Built
    • Foundation: Slab
    • Roof: Architectural
    Condition
    • New construction: No
    • Year built: 2010

    Utilities & green energy

    • Sewer: Public Sewer
    • Water: Public
    • Utilities for property: Cable Available, High Speed Internet Available

    Community & neighborhood

    Security
    • Security features: Surveillance System
    Location
    • Region: Charlottesville
    • Subdivision: POPLAR GLEN

    HOA & financial

    HOA
    • Has HOA: Yes
    • HOA fee: $405 quarterly
    • Amenities included: None
    • Services included: Common Area Maintenance, Maintenance Grounds, Trash

    Price history

    DateEventPrice
    6/29/2026Sold$555,000-3.5%$252/sqft
    Source: CAAR #674495 Report a problem
    5/20/2026Pending sale$575,000$261/sqft
    Source: CAAR #674495 Report a problem
    4/18/2026Price change$575,000-4%$261/sqft
    Source: CAAR #674495 Report a problem
    3/24/2026Price change$599,000-3.2%$272/sqft
    Source: CAAR #674495 Report a problem
    3/18/2026Listed for sale$619,000+16.8%$281/sqft
    Source: CAAR #674495 Report a problem
    10/17/2023Sold$530,000-5.2%$240/sqft
    Source: CAAR #644237 Report a problem
    9/8/2023Pending sale$559,000$254/sqft
    Source: CAAR #644237 Report a problem
    8/14/2023Price change$559,000-3.5%$254/sqft
    Source: CAAR #644237 Report a problem
    7/31/2023Listed for sale$579,000$263/sqft
    Source: CAAR #644237 Report a problem

    Public tax history

    YearProperty taxesTax assessment
    2025$4,873 +8.3%$545,100 +3.5%
    2024$4,500 +16.5%$526,900 +16.5%
    2023$3,861 +6.6%$452,100 +6.6%
    2022$3,623 +5.8%$424,200 +5.8%
    2021$3,425 +0.6%$401,100 +0.6%
    2020$3,407 +2%$398,900 +2%
    2019$3,338 +5.5%$390,900 +3.7%
    2018$3,164 +101.1%$377,100 +0.5%
    2017$1,574 -52.9%$375,100 -5.9%
    2016$3,343 +23.1%$398,500 +20.2%
    2015$2,715 $331,500
    2014-- $331,500 -0.7%
    2013-- $333,800
    2012-- $333,800 -1.5%
    2011-- $338,900 +238.9%
    2010-- $100,000
    2009-- $100,000 +5.3%
    2008-- $95,000

    Find assessor info on the county website

    Neighborhood: 22903

    Nearby schools

    GreatSchools rating
    Schools provided by the listing agent
    • Elementary: Greer
    • Middle: Journey
    • High: Albemarle

    Source: CAAR. This data may not be complete. We recommend contacting the local school district to confirm school assignments for this home.

    Get pre-qualified for a loan
    At Zillow Home Loans, we can pre-qualify you in as little as 5 minutes with no impact to your credit score.

    An equal housing lender. NMLS #10287.

    Sell for more on Zillow
    Get a Zillow Showcase℠ listing at no additional cost and you could sell for .
    $566,100
    2% more
    +$11,322
    With Zillow Showcase(estimated)
    $577,422