Skip main navigation
Contingent
  • $799,000

    508 Twin Elms Ln, Batavia, IL 60510

    4beds
    3,558sqft
    : 
    Loading
    Get pre-qualified
    Single Family Residence
    Built in 1997
    0.76 Acres Lot
    $-- Zestimate®
    $225/sqft
    $4/mo HOA

    What's special

    Cozy gas fireplaceSpectacular two-story family roomThree-car garageSoaring ceilingsAbundant natural lightHigh-end appliancesSpacious first-floor office
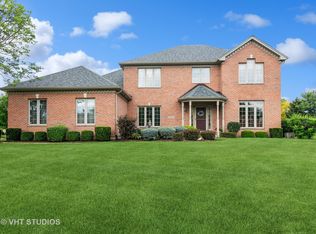
    Welcome to this exceptional home! Perfectly situated on an expansive lot offering both privacy and room to enjoy the outdoors. At the heart of the home is the spectacular two-story family room, where soaring ceilings, abundant natural light, and a cozy gas fireplace create an inviting space for everyday living and entertaining. The beautifully appointed kitchen is designed to impress, featuring white cabinetry, quartz countertops, high-end appliances, and an incredible walk-in pantry with an adjoining laundry area that provides an abundance of storage rarely found in today's homes. Working from home is effortless with the spacious first-floor office, while the elegant formal living room and formal dining room with beautiful French glass doors offers the perfect setting for hosting holidays and special occasions. The generously sized primary suite provides a peaceful retreat with ample space to unwind, and a newly designed primary bath (2022) with Separate spacious shower, and claw foot tub is just beautiful! The additional bedrooms are all generously proportioned. The finished basement expands the living space with endless possibilities for recreation, entertaining, fitness, or hobbies. Enjoy the changing seasons from the inviting three-season room, which opens to a maintenance-free Trex deck and continues to a beautiful patio overlooking the expansive backyard creating the perfect setting for outdoor gatherings and beautiful backyard views! Additional highlights include a three-car garage and new rear windows installed in (January 2026), providing enhanced energy efficiency, Also newer in (2022) a Water Softner (2026) Staircase Carpet runner installed (2026), and Carpeting throughout the upstairs was installed in (2021). A Kitchen Aid double oven was installed in (January 2026), This is a home that seamlessly combines timeless elegance, exceptional functionality, and outstanding indoor and outdoor living in one remarkable package!
    --
    on Zillow
    |
    1,178
    views
    |
    47
    saves
    |

    Likely to sell faster than

    Zillow last checked:

    Listed by:

    Sharon Kennedy 630-240-4520,

    RE/MAX of Naperville

    Source: MRED as distributed by MLS GRID,MLS#: 12694631MLS Logo

      Facts & features

      Interior

      Bedrooms & bathrooms
      • Bedrooms: 4
      • Bathrooms: 4
      • Full bathrooms: 3
      • 1/2 bathrooms: 1
      Rooms
      • Room types: Office, Screened Porch
      Primary bedroom
      • Features: Flooring (Carpet), Bathroom (Full, Double Sink, Tub & Separate Shwr)
      • Level: Second
      • Area: 247 Square Feet
      • Dimensions: 19X13
      Bedroom 2
      • Features: Flooring (Carpet)
      • Level: Second
      • Area: 169 Square Feet
      • Dimensions: 13X13
      Bedroom 3
      • Level: Second
      • Area: 196 Square Feet
      • Dimensions: 14X14
      Bedroom 4
      • Level: Second
      • Area: 144 Square Feet
      • Dimensions: 12X12
      Dining room
      • Features: Flooring (Hardwood)
      • Level: Main
      • Area: 169 Square Feet
      • Dimensions: 13X13
      Family room
      • Features: Flooring (Hardwood)
      • Level: Main
      • Area: 756 Square Feet
      • Dimensions: 27X28
      Kitchen
      • Features: Kitchen (Eating Area-Table Space, Island, Pantry, SolidSurfaceCounter, Updated Kitchen), Flooring (Hardwood)
      • Level: Main
      • Area: 182 Square Feet
      • Dimensions: 14X13
      Laundry
      • Level: Main
      • Area: 104 Square Feet
      • Dimensions: 13X8
      Living room
      • Features: Flooring (Hardwood)
      • Level: Main
      • Area: 182 Square Feet
      • Dimensions: 14X13
      Office
      • Features: Flooring (Hardwood)
      • Level: Main
      • Area: 192 Square Feet
      • Dimensions: 12X16
      Screened porch
      • Features: Flooring (Carpet)
      • Level: Main
      • Area: 180 Square Feet
      • Dimensions: 18X10
      Heating
      • Natural Gas, Forced Air
      Cooling
      • Central Air
      Appliances
      • Included: Double Oven, Dishwasher, Refrigerator, Disposal, Cooktop, Water Softener Owned
      • Laundry: Main Level, Gas Dryer Hookup, Sink
      Features
      • Dry Bar, 1st Floor Full Bath, Walk-In Closet(s), Separate Dining Room, Pantry, Replacement Windows, Quartz Counters
      • Flooring: Hardwood, Carpet
      • Windows: Replacement Windows
      • Basement: Finished,Block,Full
      • Number of fireplaces: 1
      • Fireplace features: Gas Log, Family Room
      Interior area
      • Total structure area: 5,243
      • Total interior livable area: 3,558 sqft

      Property

      Parking
      • Total spaces: 3
      • Parking features: Concrete, Yes, Garage Owned, Attached, Garage
      • Attached garage spaces: 3
      Accessibility
      • Accessibility features: No Disability Access
      Features
      • Stories: 2
      Lot
      • Size: 0.76 Acres
      • Dimensions: 57x90x289x290x97
      Details
      • Parcel number: 1220426011
      • Special conditions: None

      Construction

      Type & style
      • Home type: SingleFamily
      • Architectural style: Traditional
      • Property subtype: Single Family Residence
      Materials
      • Brick, Cedar
      • Roof: Asphalt
      Condition
      • New construction: No
      • Year built: 1997

      Utilities & green energy

      • Sewer: Public Sewer
      • Water: Public

      Community & HOA

      HOA
      • Has HOA: Yes
      • Services included: Other
      • HOA fee: $50 annually
      Location
      • Region: Batavia

      Financial & listing details

      • Price per square foot: $225/sqft
      • Tax assessed value: $633,438
      • Annual tax amount: $16,467
      • Ownership: Fee Simple w/ HO Assn.

        Estimated market value

        Not available

        Estimated sales range

        Not available

        Not available

        Price history

        DateEventPrice
        7/20/2021Sold$590,000+594.1%$166/sqft
        Source: MRED as distributed by MLS GRID #11145966 Report a problem
        3/18/1996Sold$85,000$24/sqft
        Source: Public Record Report a problem

        Public tax history

        YearProperty taxesTax assessment
        2024$16,062 +1.9%$211,146 +10.2%
        2023$15,758 -2.6%$191,637 +0.2%
        2022$16,176 +9%$191,254 +7.2%
        2021$14,842 +2.5%$178,430 +2%
        2020$14,474 -5.2%$175,000 -3%
        2019$15,275 +4.2%$180,372 +4%
        2018$14,662 +2.5%$173,501 +3.4%
        2017$14,304 -4.7%$167,780 +3%
        2016$15,009 $162,894 +2.3%
        2015-- $159,185 +3.2%
        2014-- $154,175 +2%
        2013-- $151,167 -3.3%
        2012-- $156,300 -3.2%
        2011-- $161,534 -6.1%
        2010-- $172,085 -5.8%
        2009-- $182,692 +2.1%
        2008-- $178,917 +6.5%
        2007-- $168,017 +5.5%
        2006-- $159,197 +3.3%
        2005-- $154,081 +6.9%
        2004-- $144,189 +8.3%
        2003-- $133,083 +5.5%
        2002-- $126,181 +5.8%
        2001-- $119,319 +2.4%
        2000-- $116,522
        Find assessor info on the county website

        Monthly payment

        Est. payment

        Payment breakdown

        Explore the cost of this home by adjusting the details. Changes won't be saved.
        All calculations are estimates and provided by Zillow, Inc. for informational purposes only. Actual amounts may vary.
        HOA fees may include property taxes on listings classified as Co-Ops. Contact the listing agent and/or owner for fee details.
        Mortgage interest rates are dependent on a number of factors, including credit score, down payment, and repayment length. Interest rate data provided by Zillow Group Marketplace, Inc. as of 1/1/1970 from various mortgage lenders with which we have lead or other similar arrangements; the Estimated Payment is an average of those rates.
        See how much you could borrow to make a competitive offer.

        Climate risks

        Neighborhood: Tanglewood Hills

        Getting around

        3 / 100
        Car-Dependent
        29 / 100
        Somewhat Bikeable

        Nearby schools

        GreatSchools rating
        Schools provided by the listing agent
        • Elementary: Grace Mcwayne Elementary School
        • Middle: Sam Rotolo Middle School Of Bat
        • High: Batavia Sr High School
        • District: 101

        Source: MRED as distributed by MLS GRID. This data may not be complete. We recommend contacting the local school district to confirm school assignments for this home.

        A local agent can set up tours, give advice and negotiate with sellers.

        Browse local experts

        Similar homes