Skip main navigation
Closed
  • $425,000

    508 Twin Pines Drive, Rio Vista, CA 94571

    2beds
    1,439sqft
    Single Family Residence
    Built in 2004
    4,220.96 Square Feet Lot
    $421,200 Zestimate®
    $295/sqft
    $2,338 Estimated rent

    Home value

    $421,200

    $379,000 - $468,000

    $2,338/mo

    Zestimate® history
    Loading
    Loading...

    Owner options

    List your home for rent

    $2,338/mo

    Rent Zestimate®

    Find your next renter with Zillow Rental Manager. Plus, with online applications, you can quickly screen prospective tenants – for free.

    Learn more

    $2,338/mo

    Rent Zestimate®

    Refinance and save

    $2,984/mo

    Est. payment

    Refinancing to a lower rate could help reduce your monthly payments and save thousands over the life of the loan.

    See today's rates

    $2,984/mo

    Est. payment

    Explore your selling options

    Work with a Zillow partner agent

    Leverage their expertise and Zillow's premium Showcase listings to get your home seen by more buyers.

    Get started

    List with your own agent

    Get your home in front of millions of buyers by listing it on Zillow.

    Learn how to do it

    Sell it yourself

    Take full control of how buyers see your home on Zillow by listing For Sale by Owner (FSBO).

    List your home

    What's special

    Fully fenced yardElegant fireplaceCheerful two-toned interiorsNice upgradesCustom tile backsplashRoomy walk-in closetVinyl floors
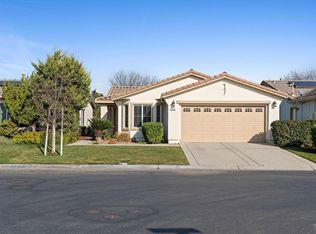
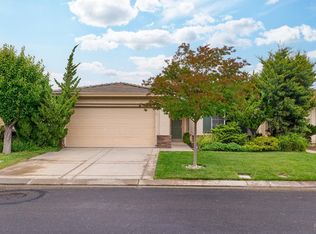
    This delightful solar Pebble Beach enjoys cheerful two-toned interiors with nice upgrades and a relaxing back yard with covered patio and no rear neighbors. Features include attractive tile flooring in the main living areas with vinyl floors in the beds and den, an elegant fireplace and vaulted ceilings in the living room, nice 2'' blinds and oak cabinetry throughout, a private den with double doors, cabinetry in the den, and a large built-in buffet in the dining room with granite top. The kitchen enjoys stunning granite countertops with full custom tile backsplash with under cabinet lighting and sleek stainless appliances including a Samsung microwave and 5-burner gas range, Bosch dishwasher, and a large Kenmore Elite French door refrigerator with drink dispenser. The primary suite enjoys a roomy shower with engineered marble surround, a fully mirrored dual sink vanity and very roomy walk-in closet. The 2nd bathroom has a tub/shower combo, and both bedrooms feature attractive wall mounted bedside lamps. Relax outdoors on a fabulous stamped concrete fully covered patio flanking a faux grass lawn area surrounded by lush greenery in a fully fenced yard with no rear neighbors. Home includes fully owned solar power and an EV charger in the garage. Trilogy is a 55+ community.

    Zillow last checked:

    Listing updated:

    Listed by:

    Cheryl A Wood DRE #01002783 510-220-1514,

    Cheryl Wood Real Estate 510-220-1514

    Bought with:

    Aida Gemma Acuyong, DRE #01848937

    Delta Realty Group Inc

    Source: BAREIS,MLS#: 324085438MLS LogoOriginating MLS: Northern Solano

    Facts & features

    Interior

    Bedrooms & bathrooms
    • Bedrooms: 2
    • Bathrooms: 2
    • Full bathrooms: 2
    Bedroom
    • Level: Main
    Primary bathroom
    • Features: Double Vanity, Shower Stall(s), Walk-In Closet(s)
    Bathroom
    • Level: Main
    Kitchen
    • Features: Granite Counters, Pantry Cabinet, Slab Counter
    • Level: Main
    Living room
    • Level: Main
    Heating
    • Central, Fireplace(s)
    Cooling
    • Central Air
    Appliances
    • Included: Dishwasher, Disposal, Free-Standing Gas Range, Free-Standing Refrigerator, Gas Water Heater, Range Hood, Microwave
    • Laundry: Hookups Only, Inside Room
    Features
    • Flooring: Laminate, Tile
    • Has basement: No
    • Number of fireplaces: 1
    • Fireplace features: Gas Piped, Living Room
    Interior area
    • Total structure area: 1,439
    • Total interior livable area: 1,439 sqft

    Property

    Parking
    • Total spaces: 2
    • Parking features: Attached, Electric Vehicle Charging Station(s), Garage Door Opener, Garage Faces Front, Inside Entrance
    • Attached garage spaces: 2
    Features
    • Levels: One
    • Stories: 1
    • Patio & porch: Patio
    • Fencing: Back Yard
    Lot
    • Size: 4,220 sqft
    • Features: Sprinklers In Front, Landscape Front
    Details
    • Parcel number: 0176233050
    • Special conditions: Standard

    Construction

    Type & style
    • Home type: SingleFamily
    • Property subtype: Single Family Residence
    Materials
    • Stucco, Wood
    • Foundation: Slab
    • Roof: Tile
    Condition
    • Year built: 2004
    Details
    • Builder name: Shea Homes

    Utilities & green energy

    • Electric: PV-On Grid
    • Sewer: Public Sewer
    • Water: Public
    • Utilities for property: Public
    Green energy
    • Energy generation: Solar

    Community & neighborhood

    Community
    • Community features: Gated
    Senior living
    • Senior community: Yes
    Location
    • Region: Rio Vista
    • Subdivision: Trilogy at Rio Vista

    HOA & financial

    HOA
    • Has HOA: Yes
    • HOA fee: $283 monthly
    • Amenities included: Barbecue, Clubhouse, Dog Park, Fitness Center, Game Court Exterior, Golf Course, Gym, Pool, Recreation Room, Recreation Facilities, Spa/Hot Tub, Tennis Court(s), Trail(s)
    • Services included: Common Areas, Management, Pool, Recreation Facility, Road
    • Association name: Trilogy Rio Vista
    • Association phone: 707-374-4843

    Price history

    DateEventPrice
    1/8/2025Sold$425,000$295/sqft
    Source: BAREIS #324085438 Report a problem
    12/29/2024Pending sale$425,000$295/sqft
    Source: BAREIS #324085438 Report a problem
    12/8/2024Contingent$425,000$295/sqft
    Source: BAREIS #324085438 Report a problem
    11/9/2024Price change$425,000-3.4%$295/sqft
    Source: BAREIS #324085438 Report a problem
    10/26/2024Listed for sale$440,000+76%$306/sqft
    Source: BAREIS #324085438 Report a problem
    8/26/2014Sold$250,000+0%$174/sqft
    Source: BAREIS #21406602 Report a problem
    7/25/2014Pending sale$249,900$174/sqft
    Source: Knight Properties #21406602 Report a problem
    7/22/2014Price change$249,900-0.8%$174/sqft
    Source: Knight Properties #21406602 Report a problem
    7/18/2014Listed for sale$252,000$175/sqft
    Source: Knight Properties #21406602 Report a problem
    7/5/2014Pending sale$252,000$175/sqft
    Source: Knight Properties #21406602 Report a problem
    7/1/2014Listed for sale$252,000-1.9%$175/sqft
    Source: Knight Properties #21406602 Report a problem
    5/26/2014Listing removed$257,000$179/sqft
    Source: Knight Properties #21406602 Report a problem
    4/19/2014Pending sale$257,000$179/sqft
    Source: Knight Properties #21406602 Report a problem
    3/31/2014Listed for sale$257,000-5.2%$179/sqft
    Source: Knight Properties #21406602 Report a problem
    8/16/2004Sold$271,000$188/sqft
    Source: Public Record Report a problem

    Public tax history

    YearProperty taxesTax assessment
    2025$3,226 +0.8%$300,455 +2%
    2024$3,201 +0.4%$294,565 +2%
    2023$3,189 +1.7%$288,790 +2%
    2022$3,135 +2.7%$283,128 +2%
    2021$3,051 +4.4%$277,577 +1%
    2020$2,924 +3.9%$274,731 +2%
    2019$2,813 -2.4%$269,345 +2%
    2018$2,881 +5.5%$264,064 +2%
    2017$2,732 +2.2%$258,887 +2%
    2016$2,673 +0.2%$253,812 +1.5%
    2015$2,668 -3.8%$250,000 +1.6%
    2014$2,775 $246,000 +28.8%
    2013-- $191,000 +23.2%
    2012-- $155,000 -13.4%
    2011-- $179,000 -13.1%
    2010-- $206,000 +2%
    2009-- $202,000 -16.9%
    2008-- $243,000 -13.5%
    2007-- $280,908 +2%
    2006-- $275,400 +2%
    2005-- $270,000

    Find assessor info on the county website

    Neighborhood: 94571

    Nearby schools

    GreatSchools rating
    Get a cash offer in 3 minutes
    Find out how much your home could sell for in as little as 3 minutes with a no-obligation cash offer.
    Estimated market value
    $421,200
    Get a cash offer in 3 minutes
    Find out how much your home could sell for in as little as 3 minutes with a no-obligation cash offer.
    Estimated market value
    $421,200