Skip main navigation
Closed
  • $749,000

    508 Tybarber Ave, Murfreesboro, TN 37129

    4beds
    3,147sqft
    Single Family Residence, Residential
    Built in 2016
    0.35 Acres Lot
    $-- Zestimate®
    $238/sqft
    $2,907 Estimated rent

    Home value

    Not available

    Estimated sales range

    Not available

    $2,907/mo

    Zestimate® history
    Loading
    Loading...

    Owner options

    List your home for rent

    $2,907/mo

    Rent Zestimate®

    Find your next renter with Zillow Rental Manager. Plus, with online applications, you can quickly screen prospective tenants – for free.

    Learn more

    $2,907/mo

    Rent Zestimate®

    Refinance and save

    $4,368/mo

    Est. payment

    Refinancing to a lower rate could help reduce your monthly payments and save thousands over the life of the loan.

    See today's rates

    $4,368/mo

    Est. payment

    Explore your selling options

    Work with a Zillow partner agent

    Leverage their expertise and Zillow's premium Showcase listings to get your home seen by more buyers.

    Get started

    List with your own agent

    Get your home in front of millions of buyers by listing it on Zillow.

    Learn how to do it

    Sell it yourself

    Take full control of how buyers see your home on Zillow by listing For Sale by Owner (FSBO).

    List your home

    What's special

    Front porchGreat schoolsNew paintOpen concept planBeautiful new landscapingBack patioFabulous harvest woods
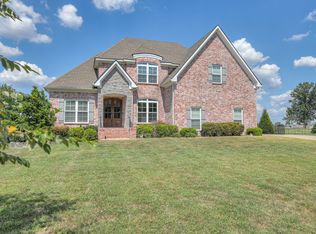
    STUNNING home in fabulous Harvest Woods! Primary bedroom suite down and another upstairs! All the desired upgrades! New Irrigation system, BEAUTIFUL new landscaping all around, covered and NEW Motorized screened back patio, extended driveway, NEW hardwood floors in Bonus room, matching gate to stairs, new paint. Epoxy floors in Garage, front porch and back patio! Open concept plan perfect for entertaining, with premium hardwood floors, a stunning kitchen with granite counters & premium appliances, primary bedroom includes bath w/ walk-in shower, large custom closet and a garden tub! Huge bonus room over 3 car garage! Lots of Storage space in attic area! $29k + invested in UPGRADES! Great Schools and Great Neighorhood! Build restricted field, NO BACK YARD NEIGHBORS! Quiet cul-de-sac lot. Negotiable items in the house!

    Zillow last checked:

    Listing updated:

    Listed by:

    Jake Berisa 270-320-7806,

    Parks Compass

    Bought with:

    Ali Womack, 343403

    simpliHOM

    Source: RealTracs MLS as distributed by MLS GRID,MLS#: 2636698MLS Logo

    Facts & features

    Interior

    Bedrooms & bathrooms
    • Bedrooms: 4
    • Bathrooms: 4
    • Full bathrooms: 3
    • 1/2 bathrooms: 1
    • Main level bedrooms: 1
    Bedroom 1
    • Features: Suite
    • Level: Suite
    • Area: 238 Square Feet
    • Dimensions: 14x17
    Bedroom 2
    • Features: Bath
    • Level: Bath
    • Area: 132 Square Feet
    • Dimensions: 12x11
    Bedroom 3
    • Features: Walk-In Closet(s)
    • Level: Walk-In Closet(s)
    • Area: 180 Square Feet
    • Dimensions: 12x15
    Bedroom 4
    • Features: Extra Large Closet
    • Level: Extra Large Closet
    • Area: 156 Square Feet
    • Dimensions: 12x13
    Bonus room
    • Features: Second Floor
    • Level: Second Floor
    • Area: 338 Square Feet
    • Dimensions: 26x13
    Dining room
    • Features: Formal
    • Level: Formal
    • Area: 132 Square Feet
    • Dimensions: 11x12
    Kitchen
    • Area: 224 Square Feet
    • Dimensions: 14x16
    Living room
    • Area: 288 Square Feet
    • Dimensions: 16x18
    Heating
    • Central, Electric
    Cooling
    • Central Air, Electric
    Appliances
    • Included: Dishwasher, Microwave, Electric Oven, Electric Range
    Features
    • Ceiling Fan(s), Extra Closets, Pantry, Walk-In Closet(s), Kitchen Island
    • Flooring: Carpet, Wood, Tile
    • Basement: Crawl Space
    • Number of fireplaces: 1
    • Fireplace features: Gas, Living Room
    Interior area
    • Total structure area: 3,147
    • Total interior livable area: 3,147 sqft
    • Finished area above ground: 3,147

    Property

    Parking
    • Total spaces: 3
    • Parking features: Garage Faces Side, Driveway
    • Garage spaces: 3
    • Has uncovered spaces: Yes
    Features
    • Levels: Two
    • Stories: 2
    • Patio & porch: Patio, Covered, Porch, Screened
    • Fencing: Back Yard
    Lot
    • Size: 0.35 Acres
    • Features: Level, Views
    Details
    • Parcel number: 025L B 08400 R0110857
    • Special conditions: Standard

    Construction

    Type & style
    • Home type: SingleFamily
    • Architectural style: Contemporary
    • Property subtype: Single Family Residence, Residential
    Materials
    • Brick
    • Roof: Shingle
    Condition
    • New construction: No
    • Year built: 2016

    Utilities & green energy

    • Sewer: STEP System
    • Water: Public
    • Utilities for property: Electricity Available, Water Available

    Community & HOA

    Community
    • Security: Smoke Detector(s)
    • Subdivision: Harvest Woods Sec 1 Ph 3
    HOA
    • Has HOA: Yes
    • HOA fee: $20 monthly
    Location
    • Region: Murfreesboro

    Financial & listing details

    • Price per square foot: $238/sqft
    • Tax assessed value: $433,200
    • Annual tax amount: $2,430
    • Date on market: 4/6/2024
    • Electric utility on property: Yes

    Price history

    DateEventPrice
    6/3/2024Sold$749,000$238/sqft
    Source: RealTracs MLS as distributed by MLS GRID #2636698 Report a problem
    4/26/2024Contingent$749,000$238/sqft
    Source: RealTracs MLS as distributed by MLS GRID #2636698 Report a problem
    4/19/2024Price change$749,000-2.7%$238/sqft
    Source: RealTracs MLS as distributed by MLS GRID #2636698 Report a problem
    4/6/2024Listed for sale$769,900+4%$245/sqft
    Source: RealTracs MLS as distributed by MLS GRID #2636698 Report a problem
    8/22/2022Sold$740,000-1.3%$235/sqft
    Source: RealTracs MLS as distributed by MLS GRID #2397760 Report a problem
    7/30/2022Pending sale$749,950$238/sqft
    Source: RealTracs MLS as distributed by MLS GRID #2397760 Report a problem
    6/30/2022Contingent$749,950$238/sqft
    Source: RealTracs MLS as distributed by MLS GRID #2397760 Report a problem
    6/23/2022Listed for sale$749,950+50%$238/sqft
    Source: RealTracs MLS as distributed by MLS GRID #2397760 Report a problem
    8/21/2020Sold$500,000-4.8%$159/sqft
    Source: RealTracs MLS as distributed by MLS GRID #2170624 Report a problem
    7/28/2020Price change$525,000-4.5%$167/sqft
    Source: Red Realty, LLC #2170624 Report a problem
    7/17/2020Listed for sale$550,000$175/sqft
    Source: Red Realty, LLC #2170624 Report a problem

    Public tax history

    YearProperty taxesTax assessment
    2018$2,274 +101.6%$108,300 +19.9%
    2017$1,128 $90,300
    Find assessor info on the county website

    Neighborhood: 37129

    Nearby schools

    GreatSchools rating
    Schools provided by the listing agent
    • Elementary: Wilson Elementary School
    • Middle: Siegel Middle School
    • High: Siegel High School

    Source: RealTracs MLS as distributed by MLS GRID. This data may not be complete. We recommend contacting the local school district to confirm school assignments for this home.

    Get pre-qualified for a loan
    At Zillow Home Loans, we can pre-qualify you in as little as 5 minutes with no impact to your credit score.

    An equal housing lender. NMLS #10287.