Skip main navigation
Sold for $899,900
  • $899,900

    508 Valley View Ct, Martinez, CA 94553

    3beds
    1,945sqft
    Single Family Residence
    Built in 1994
    3,615 Square Feet Lot
    $899,600 Zestimate®
    $463/sqft
    $4,084 Estimated rent

    Home value

    $899,600

    $819,000 - $990,000

    $4,084/mo

    Zestimate® history
    Loading
    Loading...

    Owner options

    List your home for rent

    $4,084/mo

    Rent Zestimate®

    Find your next renter with Zillow Rental Manager. Plus, with online applications, you can quickly screen prospective tenants – for free.

    Learn more

    $4,084/mo

    Rent Zestimate®

    Refinance and save

    $6,042/mo

    Est. payment

    Refinancing to a lower rate could help reduce your monthly payments and save thousands over the life of the loan.

    See today's rates

    $6,042/mo

    Est. payment

    Explore your selling options

    Work with a Zillow partner agent

    Leverage their expertise and Zillow's premium Showcase listings to get your home seen by more buyers.

    Get started

    List with your own agent

    Get your home in front of millions of buyers by listing it on Zillow.

    Learn how to do it

    Sell it yourself

    Take full control of how buyers see your home on Zillow by listing For Sale by Owner (FSBO).

    List your home

    What's special

    Sparkling poolVersatile loftLoft adds valuable flexibilityBasketball and tennis courtsLuscious yardOpen floor planScenic walking trails
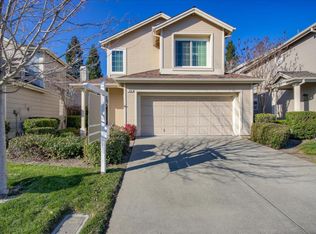
    PENDING NOW, OPEN HOUSE CANCELED. Tucked away on court in the highly desirable Westaire community, this light-filled and inviting home offers the perfect blend of comfort, location and community. Featuring 3 bedrooms, a versatile loft and 2.5 bathrooms, this thoughtfully designed residence provides flexible living spaces to fit your lifestyle. The bright and airy main level showcases an open floor plan, creating an ideal setting for both everyday living and effortless entertaining. Gourmet Chef’s Kitchen with a Electrolux ICON gas stove, BOSCH dishwasher, Samsung Stainless Steel French Door Refrigerator, Baffle Range Hood: Professional-grade ventilation, breakfast counter open to the living room and sink that overlook the luscious yard. Large family room perfect for movie nights and entertaining. Upstairs, the spacious primary suite serves as a peaceful retreat, complete with a walk-in closet and an ensuite bathroom featuring dual vanities, vanity area and a Travertine & Marble tub/shower combo. The loft adds valuable flexibility, making it the perfect space for a home office, playroom, media room, or potential fourth bedroom. Major updates include a newer roof (approximately 2015) and HVAC system (approximately 2017, offering added peace of mind for years to come. The garage boasts a Motorized Bike Lift Rack: An automated, ceiling-mounted storage solution that securely stores two bicycles, saving valuable garage space. Basque in your luscious yard and enjoy the true beauty and serene it offers. Enjoy the exceptional community amenities, including a sparkling pool, basketball and tennis courts, playground, scenic walking trails, and the convenience of HOA-maintained front yards. Ideally located within walking distance to Morello Park Elementary School. Minutes to historic downtown Martinez, restaurants, shops, Farmer’s Market, BART, freeways, Veranda and is centrally located between San Francisco and Wine Country. OPEN HOUSE SATURDAY, July 18th 1:30-4PM.

    Zillow last checked:

    Listing updated:

    Listed by:

    Lupe Kemper DRE #01188397 925-997-1290,

    Compass,

    Brittany Marino DRE #02044492 925-788-7554,

    Compass

    Bought with:

    Alice Chakhmazova, DRE #01419568

    Coldwell Banker Realty

    Source: CCAR,MLS#: 41140553MLS Logo

    Facts & features

    Interior

    Bedrooms & bathrooms
    • Bedrooms: 3
    • Bathrooms: 3
    • Full bathrooms: 2
    • Partial bathrooms: 1
    Rooms
    • Room types: 0.5 Bath, 3 Bedrooms, 2 Baths, Loft
    Bathroom
    • Features: Shower Over Tub, Tile, Updated Baths, Closet, Window
    Kitchen
    • Features: Tile Counters, Gas Range/Cooktop
    Heating
    • Forced Air
    Cooling
    • Ceiling Fan(s), Central Air
    Appliances
    • Included: Gas Range, Gas Water Heater
    • Laundry: In Garage
    Features
    • Flooring: Carpet
    • Number of fireplaces: 1
    • Fireplace features: Family Room, Gas Starter, Wood Burning
    Interior area
    • Total structure area: 1,945
    • Total interior livable area: 1,945 sqft

    Property

    Parking
    • Total spaces: 2
    • Parking features: Direct Access, Garage Door Opener
    • Garage spaces: 2
    Features
    • Levels: Two
    • Stories: 2
    • Pool features: See Remarks, Community
    • Has view: Yes
    • View description: Hills
    Lot
    • Size: 3,615 Square Feet
    • Features: Court, Level, Back Yard, Side Yard, Landscape Back, Landscape Front
    Details
    • Parcel number: 3773000660
    • Special conditions: Standard
    • Other equipment: Irrigation Equipment

    Construction

    Type & style
    • Home type: SingleFamily
    • Architectural style: Contemporary
    • Property subtype: Single Family Residence
    Materials
    • Wood Siding
    • Foundation: Slab
    • Roof: Composition
    Condition
    • Existing
    • New construction: No
    • Year built: 1994

    Utilities & green energy

    • Electric: No Solar
    • Sewer: Public Sewer
    • Water: Public

    Community & HOA

    Community
    • Subdivision: Westaire
    HOA
    • Has HOA: Yes
    • Amenities included: Playground, Pool, Spa/Hot Tub, Tennis Court(s)
    • Services included: Common Area Maint, Common Heating, Common Hot Water, Management Fee, Reserve Fund
    • HOA fee: $200 monthly
    • HOA name: WESTAIRE HOA
    • HOA phone: 925-426-1508
    Location
    • Region: Martinez

    Financial & listing details

    • Price per square foot: $463/sqft
    • Tax assessed value: $393,481
    • Date on market: 7/6/2026

    Price history

    DateEventPrice
    8/11/2026Sold$899,900+1.1%$463/sqft
    Source: CCAR #41140553 Report a problem
    7/18/2026Pending sale$889,900$458/sqft
    Source: CCAR #41140553 Report a problem
    7/6/2026Listed for sale$889,900$458/sqft
    Source: CCAR #41140553 Report a problem
    7/6/2026Listing removed$889,900$458/sqft
    Source: CCAR #41129771 Report a problem
    7/2/2026Price change$889,900-2.2%$458/sqft
    Source: CCAR #41129771 Report a problem
    4/6/2026Listed for sale$909,900+298.2%$468/sqft
    Source: CCAR #41129771 Report a problem
    9/8/1994Sold$228,500$117/sqft
    Source: Public Record Report a problem

    Public tax history

    YearProperty taxesTax assessment
    2026-- $393,481 +2%
    2025$5,650 +4.3%$385,766 +2%
    2024$5,417 +2.9%$378,203 +2%
    2023$5,264 +2.9%$370,788 +2%
    2022$5,116 +4.1%$363,519 +2%
    2021$4,914 +2.3%$356,392 +1%
    2020$4,804 +2.3%$352,738 +2%
    2019$4,695 +3.2%$345,822 +2%
    2018$4,550 +1.4%$339,042 +2%
    2017$4,485 +7.3%$332,395 +2%
    2016$4,181 +2.3%$325,879 +1.5%
    2015$4,088 $320,985 +2%
    2014$4,088 $314,699 +0.5%
    2013-- $313,278 +2%
    2012-- $307,136 +2%
    2011-- $301,115 +0.8%
    2010-- $298,866 -0.2%
    2009-- $299,577 +2%
    2008-- $293,704 +2%
    2007-- $287,946 +2%
    2006-- $282,301 +2%
    2005-- $276,767 +2%
    2004-- $271,341 +1.9%
    2003-- $266,369 +2%
    2002-- $261,147 +2%
    2001-- $256,028
    Find assessor info on the county website

    Neighborhood: 94553

    Nearby schools

    GreatSchools rating
    Schools provided by the listing agent
    • District: Martinez (925) 335-5800

    Source: CCAR. This data may not be complete. We recommend contacting the local school district to confirm school assignments for this home.

    Get a cash offer in 3 minutes
    Find out how much your home could sell for in as little as 3 minutes with a no-obligation cash offer.
    Estimated market value
    $899,600
    Get a cash offer in 3 minutes
    Find out how much your home could sell for in as little as 3 minutes with a no-obligation cash offer.
    Estimated market value
    $899,600