Enjoy resort-style living in Imagery at Mountain Island Lake. This single-level home offers 3 bedrooms in a bright, open floor plan centered around a stunning kitchen with an oversized island. The lot is one of the largest in the neighborhood, offering rare privacy with wooded views, a fully fenced backyard, screened porch, and outdoor patio with a natural gas grilling station. Beyond your own retreat, the community features lakeside parks, trails, pool, fitness center, pickleball and tennis courts, art studios, dog park, and a full calendar of events—all with lawn maintenance included in the HOA. Low-maintenance living, thoughtful design, and a prime location just minutes from Charlotte.
Closed
$570,000
508 Vermeer Ct, Mount Holly, NC 28120
3beds
2,079sqft
Single Family Residence
Built in 2019
0.41 Acres Lot
$551,600 Zestimate®
$274/sqft
$2,501 Estimated rent
Home value
$551,600
$524,000 - $579,000
$2,501/mo
Zestimate® history
Owner options
List your home for rent
$2,501/mo
Rent Zestimate®
Find your next renter with Zillow Rental Manager. Plus, with online applications, you can quickly screen prospective tenants – for free.
$2,501/mo
Rent Zestimate®
Refinance and save
$3,803/mo
Est. payment
Refinancing to a lower rate could help reduce your monthly payments and save thousands over the life of the loan.
$3,803/mo
Est. payment
Explore your selling options
Work with a Zillow partner agent
Leverage their expertise and Zillow's premium Showcase listings to get your home seen by more buyers.
Get startedList with your own agent
Get your home in front of millions of buyers by listing it on Zillow.
Learn how to do itSell it yourself
Take full control of how buyers see your home on Zillow by listing For Sale by Owner (FSBO).
List your homeWhat's special
Wooded viewsOversized islandBright open floor planFully fenced backyardScreened porch
Zillow last checked:
Listing updated:
Listed by:
Ben Lastra ben@bovenderteam.com,
COMPASS,
Brent "Andy" Bovender,
COMPASS
Bought with:
Tiffany Hahne
Keller Williams South Park
Source: Canopy MLS as distributed by MLS GRID,MLS#: 4305498
Facts & features
Interior
Bedrooms & bathrooms
- Bedrooms: 3
- Bathrooms: 3
- Full bathrooms: 2
- 1/2 bathrooms: 1
- Main level bedrooms: 3
Primary bedroom
- Features: Ceiling Fan(s), En Suite Bathroom, Walk-In Closet(s)
- Level: Main
Bedroom s
- Features: Ceiling Fan(s)
- Level: Main
Bedroom s
- Features: Ceiling Fan(s)
- Level: Main
Bathroom half
- Level: Main
Bathroom full
- Level: Main
Bathroom full
- Level: Main
Dining area
- Features: Open Floorplan
- Level: Main
Kitchen
- Features: Breakfast Bar, Kitchen Island, Open Floorplan, Walk-In Pantry
- Level: Main
Laundry
- Level: Main
Living room
- Features: Ceiling Fan(s), Open Floorplan
- Level: Main
Heating
- Forced Air, Natural Gas
Cooling
- Ceiling Fan(s), Central Air, Electric
Appliances
- Included: Dishwasher, Disposal, Double Oven, Exhaust Fan, Gas Cooktop, Gas Oven, Gas Water Heater, Microwave, Plumbed For Ice Maker, Wall Oven
- Laundry: Electric Dryer Hookup, Laundry Room, Main Level, Sink, Washer Hookup
Features
- Breakfast Bar, Kitchen Island, Open Floorplan, Pantry, Walk-In Closet(s), Walk-In Pantry
- Flooring: Carpet, Tile, Vinyl
- Has basement: No
- Fireplace features: Gas, Living Room
Interior area
- Total structure area: 2,079
- Total interior livable area: 2,079 sqft
- Finished area above ground: 2,079
- Finished area below ground: 0
Property
Parking
- Total spaces: 4
- Parking features: Driveway, Attached Garage, Garage Door Opener, Garage Faces Front, Garage on Main Level
- Attached garage spaces: 2
- Uncovered spaces: 2
Features
- Levels: One
- Stories: 1
- Patio & porch: Patio, Rear Porch, Screened
- Exterior features: Gas Grill, Lawn Maintenance
- Pool features: Community
- Fencing: Back Yard,Fenced,Full
- Waterfront features: Paddlesport Launch Site - Community
- Body of water: Mountain Island Lake
Lot
- Size: 0.41 Acres
- Features: Cul-De-Sac, Level, Wooded
Details
- Parcel number: 300213
- Zoning: CD-SF
- Special conditions: Standard
Construction
Type & style
- Home type: SingleFamily
- Architectural style: Transitional
- Property subtype: Single Family Residence
Materials
- Fiber Cement, Stone Veneer
- Foundation: Slab
Condition
- New construction: No
- Year built: 2019
Utilities & green energy
- Sewer: Public Sewer
- Water: City
- Utilities for property: Cable Available, Electricity Connected
Community & HOA
Community
- Features: Fifty Five and Older, Clubhouse, Dog Park, Fitness Center, Lake Access, Picnic Area, Sidewalks, Street Lights, Tennis Court(s), Walking Trails
- Security: Carbon Monoxide Detector(s), Security System, Smoke Detector(s)
- Senior community: Yes
- Subdivision: Imagery On Mtn Island
HOA
- Has HOA: Yes
- HOA fee: $315 monthly
- HOA name: CAMS
- HOA phone: 877-672-2267
Location
- Region: Mount Holly
Financial & listing details
- Price per square foot: $274/sqft
- Tax assessed value: $492,200
- Annual tax amount: $4,942
- Date on market: 9/24/2025
- Cumulative days on market: 37 days
- Listing terms: Cash,Conventional,VA Loan
- Electric utility on property: Yes
- Road surface type: Concrete, Paved
Price history
| Date | Event | Price |
|---|---|---|
| 12/5/2025 | Sold | $570,000-0.5%$274/sqft |
Source:  Canopy MLS as distributed by MLS GRID #4305498 Report a problem Canopy MLS as distributed by MLS GRID #4305498 Report a problem | ||
| 10/10/2025 | Price change | $573,000-2.1%$276/sqft |
Source: Canopy MLS as distributed by MLS GRID #4305498 Report a problem | ||
| 9/24/2025 | Listed for sale | $585,000+2.6%$281/sqft |
Source: Canopy MLS as distributed by MLS GRID #4305498 Report a problem | ||
| 4/24/2024 | Sold | $570,000+1.8%$274/sqft |
Source: Canopy MLS as distributed by MLS GRID #4114493 Report a problem | ||
| 3/8/2024 | Pending sale | $560,000$269/sqft |
Source: Canopy MLS as distributed by MLS GRID #4114493 Report a problem | ||
| 3/7/2024 | Listed for sale | $560,000+36.1%$269/sqft |
Source: Canopy MLS as distributed by MLS GRID #4114493 Report a problem | ||
| 4/15/2020 | Sold | $411,500$198/sqft |
Source: Public Record Report a problem | ||
Public tax history
| Year | Property taxes | Tax assessment |
|---|---|---|
| 2025 | $4,942 +0.8% | $492,200 +0.8% |
| 2024 | $4,900 -1.1% | $488,080 |
| 2023 | $4,954 +19.4% | $488,080 +52.3% |
| 2022 | $4,149 -1.5% | $320,380 |
| 2021 | $4,213 +23.8% | $320,380 |
| 2020 | $3,403 +967% | $320,380 +290.7% |
| 2019 | $319 | $82,000 |
Find assessor info on the county website
Neighborhood: 28120
Nearby homes
- $646,3004 bd3 ba2.9k sqft504 Vermeer Ct, Mount Holly, NC 28120Off Market
- $553,3003 bd3 ba2k sqft512 Vermeer Ct, Mount Holly, NC 28120Off Market
- $617,0003 bd3 ba2.2k sqft509 Vermeer Ct, Mount Holly, NC 28120Sold
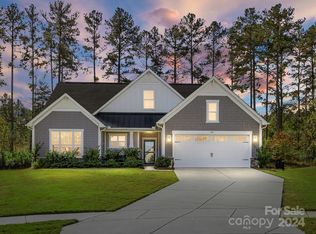
- $499,4003 bd2 ba1.8k sqft172 Van Gogh Trl, Mount Holly, NC 28120Off Market
- $545,8003 bd2 ba2.2k sqft168 Van Gogh Trl, Mount Holly, NC 28120Off Market
- $573,5003 bd2 ba2.2k sqft505 Vermeer Ct, Mount Holly, NC 28120Off Market
- $545,0003 bd3 ba2k sqft164 Van Gogh Trl, Mount Holly, NC 28120Sold
- $579,0003 bd2 ba2k sqft200 Van Gogh Trl, Mount Holly, NC 28120Off Market
Nearby schools
GreatSchools rating
- 6/10Pinewood Elementary SchoolGrades: PK-5Distance: 3.5 mi
- 5/10Stanley Middle SchoolGrades: 6-8Distance: 8.5 mi
- 5/10East Gaston High SchoolGrades: 9-12Distance: 7.6 mi
Schools provided by the listing agent
- Elementary: Pinewood Gaston
- Middle: Stanley
- High: East Gaston
Source: Canopy MLS as distributed by MLS GRID. This data may not be complete. We recommend contacting the local school district to confirm school assignments for this home.
Get a cash offer in 3 minutes
Find out how much your home could sell for in as little as 3 minutes with a no-obligation cash offer.
Estimated market value
$551,600
Get a cash offer in 3 minutes
Find out how much your home could sell for in as little as 3 minutes with a no-obligation cash offer.
Estimated market value
$551,600
- North Carolina
- Gaston County
- Mount Holly
- 28120
- 508 Vermeer Ct
Nearby cities
Nearby zip codes
Other Mount Holly Topics
