Skip main navigation
Sold for $584,900
  • $584,900

    508 Vermont Ave, Fort Walton Beach, FL 32547

    4beds
    2,205sqft
    Single Family Residence
    Built in 2026
    -- sqft lot
    $585,200 Zestimate®
    $265/sqft
    $2,734 Estimated rent

    Home value

    $585,200

    $544,000 - $626,000

    $2,734/mo

    Zestimate® history
    Loading
    Loading...

    Owner options

    List your home for rent

    $2,734/mo

    Rent Zestimate®

    Find your next renter with Zillow Rental Manager. Plus, with online applications, you can quickly screen prospective tenants – for free.

    Learn more

    $2,734/mo

    Rent Zestimate®

    Refinance and save

    $3,708/mo

    Est. payment

    Refinancing to a lower rate could help reduce your monthly payments and save thousands over the life of the loan.

    See today's rates

    $3,708/mo

    Est. payment

    Explore your selling options

    Work with a Zillow partner agent

    Leverage their expertise and Zillow's premium Showcase listings to get your home seen by more buyers.

    Get started

    List with your own agent

    Get your home in front of millions of buyers by listing it on Zillow.

    Learn how to do it

    Sell it yourself

    Take full control of how buyers see your home on Zillow by listing For Sale by Owner (FSBO).

    List your home

    What's special

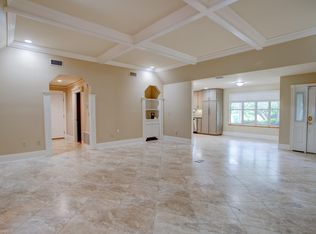
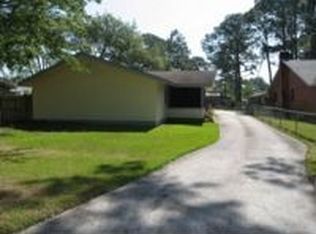
    Welcome to 508 Vermont Ave, a one-story all-brick masterpiece where luxury, style, and comfort come together seamlessly. This exceptional home offers 4 spacious bedrooms, 3 full baths, and a 3-car garage, perfectly designed for modern living and effortless entertaining. From the moment you step inside, you'll notice the attention to detail and high-end custom finishes that set this home apart. The gourmet kitchen is a chef's dream, featuring gleaming quartz countertops, soft-close cabinetry, a striking tile backsplash, and a full suite of premium gas appliances. Elegant LVP flooring flows throughout the main living areas, complemented by sophisticated modern gold finishes, creating a warm yet contemporary ambiance. The primary suite is a serene retreat, complete with a spacious walk-in closet, spa-like soaking tub, and a beautifully tiled shower. Bedrooms 2 and 3 share a stylish Jack-and-Jill bathroom, while the 4th bedroom offers a private en suite, ideal for guests or multi-generational living. Relax and soak in the Florida lifestyle on the inviting front porch with your morning coffee, or unwind on the private back porch, perfect for evening gatherings and quiet reflection. The oversized lot offers ample space for outdoor living and entertaining. Located in a well-established neighborhood just 3 miles from the emerald waters of Okaloosa Island, this home is also minutes from Hurlburt and Eglin Air Force Bases, as well as shopping, dining, and everyday conveniences. With custom upgrades, thoughtful design, and a prime location, 508 Vermont Ave is more than a homeit's a statement. Don't miss the opportunity to make this luxurious retreat your own.

    Zillow last checked:

    Listing updated:

    Listed by:

    Jessica Mackrael 850-687-9888,

    Coldwell Banker Realty

    Bought with:

    Christina A Hartley, 3300047

    Dream Team Realty of NW Florida LLC

    Source: ECAOR,MLS#: 992167MLS Logo

    Facts & features

    Interior

    Bedrooms & bathrooms
    • Bedrooms: 4
    • Bathrooms: 3
    • Full bathrooms: 3
    Primary bedroom
    • Description: Buyer to verify
    • Level: First
    • Area: 215.09 Square Feet
    • Dimensions: 13.7 x 15.7
    Bedroom
    • Description: Buyer to verify
    • Level: First
    • Area: 201.5 Square Feet
    • Dimensions: 13 x 15.5
    Bedroom
    • Description: Buyer to verify
    • Level: First
    • Area: 206.15 Square Feet
    • Dimensions: 13.3 x 15.5
    Bedroom
    • Description: Buyer to verify
    • Level: First
    • Area: 116.85 Square Feet
    • Dimensions: 12.3 x 9.5
    Dining room
    • Description: Buyer to verify
    • Level: First
    • Area: 100 Square Feet
    • Dimensions: 10 x 10
    Family room
    • Description: Buyer to verify
    • Level: First
    • Area: 418.5 Square Feet
    • Dimensions: 22.5 x 18.6
    Cooling
    • Central Air
    Appliances
    • Included: Dishwasher, Disposal, Refrigerator, Tankless Water Heater
    • Laundry: Washer/Dryer Hookup
    Features
    • Vaulted Ceiling(s), Tray Ceiling(s), Recessed Lighting
    • Common walls with other units/homes: No Common Walls
    Interior area
    • Total structure area: 2,205
    • Total interior livable area: 2,205 sqft

    Property

    Parking
    • Total spaces: 3
    • Parking features: Garage - Attached
    • Attached garage spaces: 3
    Features
    • Stories: 1
    • Patio & porch: Covered, Porch
    Lot
    • Features: Survey Available
    Details
    • Parcel number: 032S240902000A0100
    • Zoning description: City, Resid Single Family

    Construction

    Type & style
    • Home type: SingleFamily
    • Architectural style: Craftsman
    • Property subtype: Single Family Residence
    Materials
    • Brick
    • Roof: Shingle
    Condition
    • Under Construction
    • New construction: No
    • Year built: 2026

    Utilities & green energy

    • Water: Public

    Community & HOA

    Community
    • Subdivision: FIELD S/D 1ST ADDN
    Location
    • Region: Fort Walton Beach

    Financial & listing details

    • Price per square foot: $265/sqft
    • Tax assessed value: $86,265
    • Annual tax amount: $1,059
    • Date on market: 1/5/2026
    • Road surface type: Paved

    Price history

    DateEventPrice
    4/10/2026Sold$584,900-0.8%$265/sqft
    Source: ECAOR #992167 Report a problem
    1/5/2026Pending sale$589,900+321.4%$268/sqft
    Source: ECAOR #992167 Report a problem
    8/18/2025Sold$140,000$63/sqft
    Source: Public Record Report a problem

    Public tax history

    YearProperty taxesTax assessment
    2024$1,059 +7.5%$86,265 +8.4%
    2023$985 -18.3%$79,590 -24.7%
    2022$1,206 +15.7%$105,709 +30.4%
    2021$1,042 -46.9%$81,078 -46.5%
    2020$1,962 +5%$151,516 +6.5%
    2019$1,867 +5.5%$142,335 +6.8%
    2018$1,770 $133,303 +3.8%
    2017$1,770 +3.3%$128,453 +3.2%
    2016$1,713 +3.8%$124,493 +6%
    2015$1,650 +4.5%$117,421 +4.3%
    2014$1,579 $112,610 +3.7%
    2013-- $108,559 -1.2%
    2012-- $109,932 -3.6%
    2011-- $114,077 -3.5%
    2010-- $118,258 -7.9%
    2009-- $128,421 -6%
    2008-- $136,646 -0.4%
    2007-- $137,219 +0.9%
    2006-- $135,964 +26.7%
    2005-- $107,289 +26.4%
    2004-- $84,860 +11.8%
    2003-- $75,887 +3.2%
    2002-- $73,518 +1.6%
    2001-- $72,348
    Find assessor info on the county website

    Neighborhood: Wright

    Nearby schools

    GreatSchools rating
    Schools provided by the listing agent
    • Elementary: Wright
    • Middle: Pryor
    • High: Choctawhatchee

    Source: ECAOR. This data may not be complete. We recommend contacting the local school district to confirm school assignments for this home.

    Get pre-qualified for a loan
    At Zillow Home Loans, we can pre-qualify you in as little as 5 minutes with no impact to your credit score.

    An equal housing lender. NMLS #10287.

    Sell for more on Zillow
    Get a Zillow Showcase℠ listing at no additional cost and you could sell for .
    $585,200
    2% more
    +$11,704
    With Zillow Showcase(estimated)
    $596,904