Skip main navigation
Sold for $680,000
  • Listed by: BD Homes-The Paul Kaplan Group • Greg Tormo • Contact: 760-507-6180
    Bought with: BD Homes-The Paul Kaplan Group
    $680,000

    508 Via Assisi, Cathedral City, CA 92234

    3beds
    2,087sqft
    Single Family Residence
    Built in 2006
    7,405 Square Feet Lot
    $649,100 Zestimate®
    $326/sqft
    $3,535 Estimated rent

    Home value

    $649,100

    $617,000 - $682,000

    $3,535/mo

    Zestimate® history
    Loading
    Loading...

    Owner options

    List your home for rent

    $3,535/mo

    Rent Zestimate®

    Find your next renter with Zillow Rental Manager. Plus, with online applications, you can quickly screen prospective tenants – for free.

    Learn more

    $3,535/mo

    Rent Zestimate®

    Refinance and save

    $4,697/mo

    Est. payment

    Refinancing to a lower rate could help reduce your monthly payments and save thousands over the life of the loan.

    See today's rates

    $4,697/mo

    Est. payment

    Explore your selling options

    Work with a Zillow partner agent

    Leverage their expertise and Zillow's premium Showcase listings to get your home seen by more buyers.

    Get started

    List with your own agent

    Get your home in front of millions of buyers by listing it on Zillow.

    Learn how to do it

    Sell it yourself

    Take full control of how buyers see your home on Zillow by listing For Sale by Owner (FSBO).

    List your home

    What's special

    Side yardsCozy fireplaceFront yardDetached homeBeautiful paver stonesFormal sitting areaPrivate pool
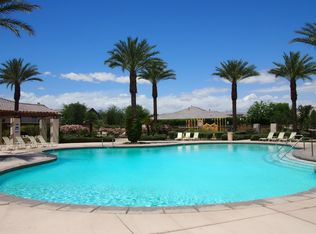
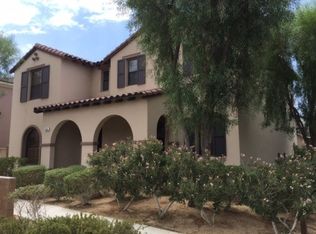
    This impeccably maintained home has everything on your wish list - all on a single level in a detached home on a corner lot! The primary bedroom is en-suite with a spa-like bathroom with separate tub and huge walk-in closet. Two guest bedrooms have a ''Jack & Jill'' bathroom between them. And there is an additional powder room for guests when you're entertaining. And you'll certainly be entertaining - both your family and your friends - with 2 large living spaces. One can be a formal sitting area with its cozy fireplace and the other a TV/family room, open to the kitchen and dining areas. Let's not forget the private pool and spa! High hedges give you the utmost privacy in your backyard and rear patio/pool area. The home has a beautifully updated kitchen with stainless steel appliances and there is a leased solar system on the roof - just $235/month! Beautiful paver stones have been installed in the side yards and front of the home. And you have a large 2-car garage, uniquely accessed from the rear of the home! The HOA provides a clubhouse and fitness center, a community pool and a playground. And it's just across the street for your convenience! HOA also provides cable TV, landscape maintenance in your front yard, and gated access to the community for security. Come see this home today.

    Zillow last checked:

    Listing updated:

    Listed by:

    Greg Tormo DRE #02068319 760-507-6180,

    BD Homes-The Paul Kaplan Group

    Bought with:

    Greg Tormo, DRE #02068319

    BD Homes-The Paul Kaplan Group

    Source: CRMLS,MLS#: 219100237PSMLS LogoOriginating MLS: California Desert AOR & Palm Springs AOR

    Facts & features

    Interior

    Bedrooms & bathrooms
    • Bedrooms: 3
    • Bathrooms: 3
    • Full bathrooms: 1
    • 3/4 bathrooms: 1
    • 1/2 bathrooms: 1
    Rooms
    • Room types: Family Room, Living Room, Dining Room
    Kitchen
    • Features: Kitchen Island
    Heating
    • Forced Air
    Cooling
    • Central Air
    Appliances
    • Included: Dishwasher, Gas Range, Refrigerator, Range Hood
    • Laundry: Laundry Room
    Features
    • Breakfast Bar, Separate/Formal Dining Room
    • Flooring: Tile
    • Windows: Blinds
    • Has fireplace: Yes
    • Fireplace features: Gas, Living Room
    Interior area
    • Total interior livable area: 2,087 sqft

    Property

    Parking
    • Total spaces: 2
    • Parking features: Garage, Garage Door Opener
    • Attached garage spaces: 2
    Features
    • Levels: One
    • Stories: 1
    • Has private pool: Yes
    • Pool features: Electric Heat, In Ground
    • Spa features: Community, In Ground, Private
    Lot
    • Size: 7,405 Square Feet
    • Features: Close to Clubhouse, Corner Lot, Drip Irrigation/Bubblers, Planned Unit Development
    Details
    • Parcel number: 670560008
    • Special conditions: Standard

    Construction

    Type & style
    • Home type: SingleFamily
    • Architectural style: Contemporary,Mediterranean
    • Property subtype: Single Family Residence
    Materials
    • Roof: Tile
    Condition
    • New construction: No
    • Year built: 2006

    Utilities & green energy

    • Utilities for property: Cable Available

    Community & HOA

    Community
    • Features: Gated
    • Security: Gated Community
    • Subdivision: Campanile
    HOA
    • Has HOA: Yes
    • Amenities included: Clubhouse, Fitness Center, Playground, Cable TV
    • HOA fee: $313 monthly
    • HOA name: Le Campanile
    Location
    • Region: Cathedral City

    Financial & listing details

    • Price per square foot: $326/sqft
    • Tax assessed value: $487,974
    • Annual tax amount: $6,631
    • Date on market: 9/22/2023
    • Listing terms: Cash,Cash to New Loan,Conventional

    Price history

    DateEventPrice
    11/30/2023Sold$680,000+1.6%$326/sqft
    Source: CRMLS #219100237PS Report a problem
    10/23/2023Pending sale$669,000$321/sqft
    Source: CRMLS #219100237PS Report a problem
    9/29/2023Contingent$669,000$321/sqft
    Source: CRMLS #219100237PS Report a problem
    9/22/2023Listed for sale$669,000+4.5%$321/sqft
    Source: CDAR/ Desert Area MLS #219100237 Report a problem
    9/12/2022Sold$640,000+2.4%$307/sqft
    Source: Public Record Report a problem
    9/7/2022Pending sale$624,900$299/sqft
    Source: CRMLS #JT22184046 Report a problem
    9/6/2022Contingent$624,900$299/sqft
    Source: CRMLS #JT22184046 Report a problem
    9/1/2022Listed for sale$624,900+89.9%$299/sqft
    Source: CRMLS #JT22184046 Report a problem
    10/29/2015Sold$329,000$158/sqft
    Source: Public Record Report a problem
    8/4/2015Pending sale$329,000-31.9%$158/sqft
    Source: Tuscany Realty Rancho Mirage #14790179PS Report a problem
    12/20/2014Listed for sale$483,000$231/sqft
    Source: Scripps Miramar Realty #140050343 Report a problem
    8/14/2014Listing removed$1,900$1/sqft
    Source: Owner Report a problem
    6/11/2014Listed for rent$1,900$1/sqft
    Source: Owner Report a problem
    4/25/2006Sold$483,000$231/sqft
    Source: Public Record Report a problem

    Public tax history

    YearProperty taxesTax assessment
    2025$6,631 -28.2%$487,974 -28.2%
    2024$9,229 +3.1%$680,000 +6.3%
    2023$8,950 +53.5%$640,000 +60.5%
    2022$5,830 +2.9%$398,715 +2%
    2021$5,668 +5.5%$390,898 +1%
    2020$5,374 +2%$386,891 +2%
    2019$5,269 +2.2%$379,306 +2%
    2018$5,155 +9.5%$371,870 +10.8%
    2017$4,707 $335,580 +2%
    2016$4,707 +0.4%$329,000 -5.2%
    2015$4,688 +6.5%$347,000 +8.4%
    2014$4,403 $320,000 +3.9%
    2013-- $308,000 +28.3%
    2012-- $240,000 -9.1%
    2011-- $264,000 +1.5%
    2010-- $260,000 -28%
    2009-- $361,000 -18.5%
    2008-- $443,000 -10%
    2007-- $492,150 +1628.5%
    2006-- $28,472
    Find assessor info on the county website

    Neighborhood: Sunny Sands

    Nearby schools

    GreatSchools rating
    Get a cash offer in 3 minutes
    Find out how much your home could sell for in as little as 3 minutes with a no-obligation cash offer.
    Estimated market value
    $649,100
    Get a cash offer in 3 minutes
    Find out how much your home could sell for in as little as 3 minutes with a no-obligation cash offer.
    Estimated market value
    $649,100