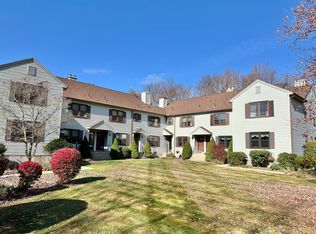
Tucked away in the peaceful and sought-after East Farms Village on Torrington's east side, this bright, second-floor condo offers effortless living with an included chair lift for easy access if desired. The expansive main living area features soaring vaulted ceilings with an architectural accent beam, plush carpeting, and French doors leading out to a private balcony deck overlooking lush, mature greenery. A dedicated dining space flows seamlessly into the spacious eat-in kitchen, equipped with stainless steel appliances and ample cabinetry. Upstairs, you'll discover a beautiful, sun-drenched loft complete with its own bathroom and large skylights, creating the ideal setup for a third bedroom, private guest suite, or dedicated home office. Enjoy the peace and quiet of a tranquil neighborhood setting while being just minutes away from Route 202 conveniences, including Target, Walmart, and Starbucks.
Under contract
Price cut: $10K (9/19)
$215,000
508 Village Drive #508, Torrington, CT 06790
2beds
1,780sqft
Condominium
Built in 1988
-- sqft lot
$-- Zestimate®
$121/sqft
$455/mo HOA
What's special
Beautiful sun-drenched loftLarge skylightsBright second-floor condoSpacious eat-in kitchenDedicated dining spaceAmple cabinetryStainless steel appliances
- 41 days
- 150
- 9
Zillow last checked:
Listing updated:
Listed by:
Michelle Grant (860)480-0643,
Coldwell Banker Premier Real Estate 860-793-0349
Source: Smart MLS,MLS#: 24206198
Facts & features
Interior
Bedrooms & bathrooms
- Bedrooms: 2
- Bathrooms: 3
- Full bathrooms: 2
- 1/2 bathrooms: 1
Primary bedroom
- Level: Main
Bedroom
- Level: Main
Dining room
- Level: Main
Living room
- Level: Main
Loft
- Level: Upper
Heating
- Forced Air, Natural Gas
Cooling
- Central Air
Appliances
- Included: Oven/Range, Microwave, Refrigerator, Dishwasher, Gas Water Heater, Water Heater
- Laundry: Main Level
Features
- Basement: None
- Attic: None
- Has fireplace: No
Interior area
- Total structure area: 1,780
- Total interior livable area: 1,780 sqft
- Finished area above ground: 1,780
Property
Parking
- Total spaces: 2
- Parking features: Detached, Paved
- Garage spaces: 1
Features
- Stories: 2
- Patio & porch: Deck
- Exterior features: Balcony
Details
- Parcel number: 889586
- Zoning: R6
Construction
Type & style
- Home type: Condo
- Architectural style: Ranch
- Property subtype: Condominium
Materials
- Metal Siding
Condition
- New construction: No
- Year built: 1988
Utilities & green energy
- Sewer: Public Sewer
- Water: Public
Community & HOA
HOA
- Has HOA: Yes
- Amenities included: Gardening Area, Management
- Services included: Maintenance Grounds, Snow Removal, Road Maintenance
- HOA fee: $455 monthly
Location
- Region: Torrington
Financial & listing details
- Price per square foot: $121/sqft
- Tax assessed value: $143,850
- Annual tax amount: $4,813
- Date on market: 9/10/2026
Estimated market value
Not available
Estimated sales range
Not available
Not available
Price history
| Date | Event | Price |
|---|---|---|
| 9/28/2026 | Pending sale | $215,000$121/sqft |
Source:  Smart MLS #24206198 Report a problem | ||
| 9/19/2026 | Price change | $215,000-4.4%$121/sqft |
Source: Smart MLS #24206198 Report a problem | ||
| 9/10/2026 | Listed for sale | $225,000+95.8%$126/sqft |
Source: Smart MLS #24206198 Report a problem | ||
| 7/12/2019 | Sold | $114,900-11.5%$65/sqft |
Source: Smart MLS #170148708 Report a problem | ||
| 2/27/2015 | Listing removed | $129,900$73/sqft |
Source: Washington Agency #L10009110 Report a problem | ||
| 1/31/2015 | Listing removed | $1,250-16.7%$1/sqft |
Source: CTMLS, Inc. #L10009063 Report a problem | ||
| 12/23/2014 | Listed for rent | $1,500$1/sqft |
Source: Washington Agency #L10009063 Report a problem | ||
| 12/17/2014 | Price change | $129,900+3.2%$73/sqft |
Source: Washington Agency #L10009110 Report a problem | ||
| 10/21/2014 | Price change | $125,900-3.1%$71/sqft |
Source: Coldwell Banker Residential Brokerage - Avon Office #G687876 Report a problem | ||
| 7/3/2014 | Listed for sale | $129,900$73/sqft |
Source: Coldwell Banker Res Brokerage #G687876 Report a problem | ||
| 3/13/2014 | Listing removed | $129,900$73/sqft |
Source: Coldwell Banker Residential Brokerage - Avon Office #G662734 Report a problem | ||
| 1/18/2014 | Price change | $129,900-6.2%$73/sqft |
Source: Coldwell Banker Residential Brokerage - Avon Office #G662734 Report a problem | ||
| 10/14/2013 | Price change | $138,500-5.5%$78/sqft |
Source: Coldwell Banker Residential Brokerage - Avon Office #G662734 Report a problem | ||
| 9/14/2013 | Listed for sale | $146,500+30.8%$82/sqft |
Source: Coldwell Banker Residential Brokerage - Avon Office #G662734 Report a problem | ||
| 6/1/2003 | Sold | $112,000$63/sqft |
Source: Smart MLS #L105549 Report a problem | ||
Public tax history
Tax history is unavailable.
Find assessor info on the county website
Monthly payment
Est. payment
Payment breakdown
Explore the cost of this home by adjusting the details. Changes won't be saved.Climate risks
Neighborhood: Torringford
Similar homes
- $215,0003 bd2 ba2.2k sqftSquire Hill Ii, Torrington, CT 06790For Sale
 MLS ID #24216187, Rosemary B. Scanlon, Coldwell Banker Realty. Smart MLS
- $210,0003 bd2 ba1.4k sqftLakeridge, Torrington, CT 06790For Sale
 MLS ID #24215797, Heather Crabtree, RE/MAX RISE. Smart MLS
- $214,9002 bd2 ba1k sqftWarrenton Mill, Torrington, CT 06790For Sale
 MLS ID #24197064, Bob B. Ficks, Berkshire Hathaway NE Prop.. Smart MLS
- $189,0002 bd2 ba1.5k sqftSquire Hill Ii, Torrington, CT 06790For Sale
 MLS ID #24203011, Sharon Chase, Coldwell Banker Realty. Smart MLS
- $192,9002 bd2 ba1k sqftSquire Hill Ii, Torrington, CT 06790For SaleMLS ID #24211190, Michael Grella, The Washington Agency. Smart MLS
- $225,0002 bd2 ba1.3k sqftLakeridge, Torrington, CT 06790For SaleMLS ID #24204052, Mary Clancey, William Pitt Sotheby's Int'l. Smart MLS
- $199,0002 bd2 ba1.6k sqftLakeridge, Torrington, CT 06790For SaleMLS ID #24205080, Sharon Chase, Coldwell Banker Realty. Smart MLS
- $195,0002 bd2 ba1.6k sqftLakeridge, Torrington, CT 06790For SaleMLS ID #24207277, Mustafa Muaremi, Coldwell Banker Realty. Smart MLS
- $209,0003 bd3 ba1.5k sqftLakeridge, Torrington, CT 06790For SaleMLS ID #24183812, Mary Clancey, William Pitt Sotheby's Int'l. Smart MLS
- $209,0003 bd3 ba1.5k sqftLakeridge, Torrington, CT 06790For SaleMLS ID #24119861, Mary Clancey, William Pitt Sotheby's Int'l. Smart MLS
- $235,0002 bd2 ba1.6k sqftLakeridge, Torrington, CT 06790For SaleMLS ID #24197165, Mary Clancey, William Pitt Sotheby's Int'l. Smart MLS
- $179,0003 bd2 ba1.5k sqftSquire Hill Ii, Torrington, CT 06790For SaleMLS ID #24201812, Sharon Chase, Coldwell Banker Realty. Smart MLS
- $139,0002 bd2 ba1.3k sqftHomestead Condominiums, Torrington, CT 06790For SaleMLS ID #24214048, Mark Randall, Marrin Santore Realty LLC. Smart MLS
- $275,0002 bd2 ba1.6k sqftLakeridge, Torrington, CT 06790For SaleMLS ID #24205561, Sylvia Sheth, Oxford Realty. Smart MLS
- $265,0003 bd3 ba1.5k sqftLakeridge, Torrington, CT 06790For SaleMLS ID #24202783, Cheryl Grabowski, Lamacchia Realty. Smart MLS
- $189,0002 bd2 ba1.1k sqftLakeridge, Torrington, CT 06790For SaleMLS ID #24185712, Mary Clancey, William Pitt Sotheby's Int'l. Smart MLS
- $279,9002 bd1 ba1.2k sqft155 Frederick Street, Torrington, CT 06790For SaleMLS ID #24205194, Patrick Capobianco, Dave Jones Realty, LLC. Smart MLS
- $169,9002 bd1 ba928 sqftWarrenton Mill, Torrington, CT 06790For SaleMLS ID #24185616, Bob B. Ficks, Berkshire Hathaway NE Prop.. Smart MLS
- $269,0002 bd2 ba1.6k sqftLakeridge, Torrington, CT 06790For SaleMLS ID #24201725, Mary Clancey, William Pitt Sotheby's Int'l. Smart MLS
- $265,0003 bd3 ba1.5k sqftLakeridge, Torrington, CT 06790For SaleMLS ID #24180070, Mary Clancey, William Pitt Sotheby's Int'l. Smart MLS
