Welcome to the vibrant heart of Phoenixville Borough. This home offers the best of both worlds—an easy walk to town and the rare convenience of your own driveway, ample street parking, and a fenced-in rear yard. Thoughtfully updated by the current owners, this home is move-in ready and has fantastic features you'll appreciate. Step through the front door into an open floor plan. The sellers had a wall professionally removed and installed a beautiful oversized island giving the first floor new life! It is am amazing space for those who love the social kitchen experience! This home can accommodate all lifestyles, whether you’re a first-time homeowner or looking to downsize to one floor living. The kitchen, newly installed in 2023, received fresh countertops in 2024 plus brand-new flooring on the first floor in 2024. The sellers have upgraded 8 older doors with beautiful, solid wood white doors!! With three bedrooms on the main level, you’ll find space and functionality throughout. The primary bedroom has a new powder room for convenience. There are two more bedrooms on this level and one new full bathroom. The finished lower level offers flexibility with two versatile rooms, perfect as a movie room, craft space, or home gym, along with a full bathroom. Relax on the screened-in porch with your favorite book or cocktail, a favorite spot of the current owners. From here, you have access to a dedicated storage area which is reachable from the front or rear of the house. Outside, a newly installed PVC-style fence (2024) enhances the backyard’s privacy with 6 foot in rear and 4 foot on sides. The newly added garage-style door provides easy access to the storage area located on side of house. This is a great space for a workshop or extra storage space. Sellers also have installed a ring doorbell in front and ring flood light in rear yard! Don't miss your opportunity. Make your appointment today!
Sold for $541,000
$541,000
508 Virginia Ave, Phoenixville, PA 19460
3beds
2,176sqft
Single Family Residence
Built in 1963
8,663 Square Feet Lot
$591,700 Zestimate®
$249/sqft
$3,150 Estimated rent
Home value
$591,700
$556,000 - $627,000
$3,150/mo
Zestimate® history
Owner options
List your home for rent
$3,150/mo
Rent Zestimate®
Find your next renter with Zillow Rental Manager. Plus, with online applications, you can quickly screen prospective tenants – for free.
$3,150/mo
Rent Zestimate®
Refinance and save
$3,424/mo
Est. payment
Refinancing to a lower rate could help reduce your monthly payments and save thousands over the life of the loan.
$3,424/mo
Est. payment
Explore your selling options
Work with a Zillow partner agent
Leverage their expertise and Zillow's premium Showcase listings to get your home seen by more buyers.
Get startedList with your own agent
Get your home in front of millions of buyers by listing it on Zillow.
Learn how to do itSell it yourself
Take full control of how buyers see your home on Zillow by listing For Sale by Owner (FSBO).
List your homeWhat's special
Garage-style doorPvc-style fenceFresh countertopsFenced-in rear yardFinished lower levelOpen floor planNew powder room
Zillow last checked:
Listing updated:
Listed by:
Stephanie Parker 610-952-3211,
Keller Williams Real Estate-Blue Bell
Bought with:
Dana Friedman, RS328732
Keller Williams Realty Devon-Wayne
Source: Bright MLS,MLS#: PACT2086340
Facts & features
Interior
Bedrooms & bathrooms
- Bedrooms: 3
- Bathrooms: 3
- Full bathrooms: 2
- 1/2 bathrooms: 1
- Main level bathrooms: 2
- Main level bedrooms: 3
Rooms
- Room types: Study
Basement
- Area: 900
Heating
- Hot Water, Oil
Cooling
- Ductless, Central Air, Electric
Appliances
- Included: Electric Water Heater
Features
- Basement: Full,Partially Finished
- Has fireplace: No
Interior area
- Total structure area: 2,176
- Total interior livable area: 2,176 sqft
- Finished area above ground: 1,276
- Finished area below ground: 900
Property
Parking
- Parking features: Driveway, On Street
- Has uncovered spaces: Yes
Accessibility
- Accessibility features: None
Features
- Levels: One
- Stories: 1
- Pool features: None
- Fencing: Back Yard,Vinyl
Lot
- Size: 8,663 Square Feet
Details
- Additional structures: Above Grade, Below Grade
- Parcel number: 1512 0505
- Zoning: RES
- Special conditions: Standard
Construction
Type & style
- Home type: SingleFamily
- Architectural style: Ranch/Rambler
- Property subtype: Single Family Residence
Materials
- Stucco
- Foundation: Block
Condition
- New construction: No
- Year built: 1963
Utilities & green energy
- Sewer: Public Sewer
- Water: Public
Community & HOA
Community
- Subdivision: None Available
HOA
- Has HOA: No
Location
- Region: Phoenixville
- Municipality: PHOENIXVILLE BORO
Financial & listing details
- Price per square foot: $249/sqft
- Tax assessed value: $141,960
- Annual tax amount: $6,515
- Date on market: 11/7/2024
- Listing agreement: Exclusive Right To Sell
- Inclusions: Kitchen Refrigerator
- Ownership: Fee Simple
Price history
| Date | Event | Price |
|---|---|---|
| 12/13/2024 | Sold | $541,000+8.2%$249/sqft |
Source:  Bright MLS #PACT2086340 Report a problem Bright MLS #PACT2086340 Report a problem | ||
| 12/7/2024 | Pending sale | $499,900$230/sqft |
Source: Bright MLS #PACT2086340 Report a problem | ||
| 11/10/2024 | Contingent | $499,900$230/sqft |
Source: Bright MLS #PACT2086340 Report a problem | ||
| 11/7/2024 | Listed for sale | $499,900+16.3%$230/sqft |
Source: Bright MLS #PACT2086340 Report a problem | ||
| 8/4/2023 | Sold | $430,000+1.2%$198/sqft |
Source: Bright MLS #PACT2048402 Report a problem | ||
| 7/10/2023 | Pending sale | $424,900$195/sqft |
Source: Bright MLS #PACT2048402 Report a problem | ||
| 7/7/2023 | Listed for sale | $424,900+75.2%$195/sqft |
Source: Bright MLS #PACT2048402 Report a problem | ||
| 4/5/2023 | Sold | $242,500$111/sqft |
Source: Public Record Report a problem | ||
Public tax history
| Year | Property taxes | Tax assessment |
|---|---|---|
| 2025 | $6,740 +1.6% | $141,960 |
| 2024 | $6,632 +17.9% | $141,960 +14.2% |
| 2023 | $5,627 +1.7% | $124,310 |
| 2022 | $5,534 +1% | $124,310 |
| 2021 | $5,478 +201.5% | $124,310 |
| 2020 | $1,817 -64.2% | $124,310 |
| 2019 | $5,072 +2.8% | $124,310 |
| 2018 | $4,931 +9900.5% | $124,310 |
| 2017 | $49 -90% | $124,310 |
| 2016 | $493 | $124,310 |
| 2015 | $493 | $124,310 |
| 2014 | $493 | $124,310 |
| 2013 | -- | $124,310 |
| 2012 | -- | $124,310 |
| 2011 | -- | $124,310 |
| 2010 | -- | $124,310 |
| 2009 | -- | $124,310 |
| 2008 | -- | $124,310 |
| 2007 | -- | $124,310 |
| 2006 | -- | $124,310 |
| 2005 | -- | $124,310 |
| 2004 | -- | $124,310 |
| 2003 | -- | $124,310 |
| 2000 | -- | $124,310 |
Find assessor info on the county website
Neighborhood: 19460
Nearby homes
- $456,5003 bd2 ba1.2k sqft510 Virginia Ave, Phoenixville, PA 19460Off Market
- $488,4003 bd2 ba1.4k sqft509 Anderson Ave, Phoenixville, PA 19460Off Market
- $409,6003 bd1 ba950 sqft511 Anderson Ave, Phoenixville, PA 19460Off Market
- $504,6003 bd3 ba1.2k sqft506 Virginia Ave, Phoenixville, PA 19460Off Market
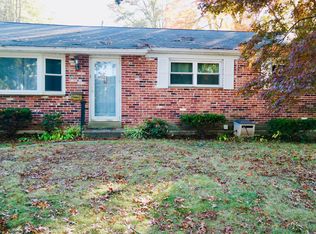
- $420,5003 bd1 ba950 sqft507 Anderson Ave, Phoenixville, PA 19460Off Market
- $420,1003 bd2 ba950 sqft513 Anderson Ave, Phoenixville, PA 19460Off Market
- $430,0003 bd2 ba1.2k sqft512 Virginia Ave, Phoenixville, PA 19460Sold
- $466,3003 bd1 ba1.2k sqft504 Virginia Ave, Phoenixville, PA 19460Off Market
Nearby schools
GreatSchools rating
- NAPhoenixville Early Learning CenterGrades: K-1Distance: 0.4 mi
- 6/10Phoenixville Area Middle SchoolGrades: 6-8Distance: 0.5 mi
- 8/10Phoenixville Area High SchoolGrades: 9-12Distance: 0.4 mi
Schools provided by the listing agent
- High: Phoenixville Area
- District: Phoenixville Area
Source: Bright MLS. This data may not be complete. We recommend contacting the local school district to confirm school assignments for this home.
Get a cash offer in 3 minutes
Find out how much your home could sell for in as little as 3 minutes with a no-obligation cash offer.
Estimated market value
$591,700
Get a cash offer in 3 minutes
Find out how much your home could sell for in as little as 3 minutes with a no-obligation cash offer.
Estimated market value
$591,700
- Pennsylvania
- Chester County
- Phoenixville
- 19460
- 508 Virginia Ave
Nearby cities
Nearby neighborhoods
Nearby zip codes
Other Phoenixville Topics
