Skip main navigation
Off market
  • $5,415,800

    508 W 24th St APT 6S, New York, NY 10011

    3beds
    2,228sqft
    Apartment
    Built in ----
    -- sqft lot
    $5,415,800 Zestimate®
    $2,431/sqft
    $23,081 Estimated rent

    Home value

    $5,415,800

    $4.82M - $6.07M

    $23,081/mo

    Zestimate® history
    Loading
    Loading...

    Owner options

    List your home for rent

    $23,081/mo

    Rent Zestimate®

    Find your next renter with Zillow Rental Manager. Plus, with online applications, you can quickly screen prospective tenants – for free.

    Learn more

    $23,081/mo

    Rent Zestimate®

    Refinance and save

    $33,477/mo

    Est. payment

    Refinancing to a lower rate could help reduce your monthly payments and save thousands over the life of the loan.

    See today's rates

    $33,477/mo

    Est. payment

    Explore your selling options

    Work with a Zillow partner agent

    Leverage their expertise and Zillow's premium Showcase listings to get your home seen by more buyers.

    Get started

    List with your own agent

    Get your home in front of millions of buyers by listing it on Zillow.

    Learn how to do it

    Sell it yourself

    Take full control of how buyers see your home on Zillow by listing For Sale by Owner (FSBO).

    List your home

    What's special

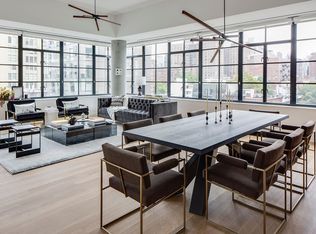
    Enjoy luxurious, modern Chelsea loft living with Empire State Building and High Line views in this dazzling corner condo with private outdoor space. Spanning approximately 2,228 square feet with 3 bedrooms and 3 full bathrooms, this wonderful home features direct elevator entry, oversized casement windows, southern and eastern exposures, and an in-unit washer and dryer. A sprawling, open concept living, dining, and kitchen space with dual exposures, enjoys delightful views of the Empire State Building and High Line below. The living area flows out onto a covered terrace with a grill, perfect for alfresco meals, relaxation, and entertaining. The chef's kitchen features an eat-in island, walnut cabinetry, Calacatta gold marble countertops, and high-end appliances including a large Sub-Zero refrigerator, Sub-Zero undercabinet wine cooler, and a 6-burner Wolf stove with a range hood. The king-size primary suite features a spacious walk-in closet, reach-in closet, and a windowed marble en-suite bathroom with a floating double vanity, a step-in shower, and soaking tub. The second and third bedrooms have gracious proportions, large closets and easy access to pristine full bathrooms. Directly adjacent to the High Line, 508 West 24th Street was designed by Cary Tamarkin in the spirit of West Chelsea's industrial-era warehouses. It is an intimate, 15-unit building with thoughtful amenities, including full-time door attendants, a fitness center, bicycle room, private storage, and a tranquil courtyard. Chelsea Market, Chelsea Piers, the Hudson River Greenway, the High Line, Little Island, Hudson Yards, and restaurants, galleries, cafes, and bars, are all close by. The C and E subway lines are two blocks away

    This property is off market, which means it's not currently listed for sale or rent on Zillow. This may be different from what's available on other websites or public sources.
    Zillow last checked:

    Listing updated:

    Source: Zillow Rentals

    Facts & features

    Interior

    Bedrooms & bathrooms
    • Bedrooms: 3
    • Bathrooms: 3
    • Full bathrooms: 3
    Cooling
    • Central Air
    Appliances
    • Included: Dishwasher, Dryer, Washer
    • Laundry: In Unit
    Features
    • Elevator, View, Walk In Closet
    • Flooring: Hardwood
    Interior area
    • Total interior livable area: 2,228 sqft

    Property

    Parking
    • Details: Contact manager
    Accessibility
    • Accessibility features: Disabled access
    Features
    • Exterior features: Bicycle storage, Broker Exclusive, Fios Available, Terrace, View Type: Skyline View, Walk In Closet
    • Has view: Yes
    • View description: City View
    Details
    • Parcel number: 006952009

    Construction

    Type & style
    • Home type: Apartment
    • Property subtype: Apartment

    Community & HOA

    Community
    • Features: Gated
    Location
    • Region: New York

    Financial & listing details

    • Price per square foot: $2,431/sqft
    • Tax assessed value: $1,214,050
    • Annual tax amount: $64,388
    • Date on market: 6/20/2025
    • Lease term: Contact For Details

    Price history

    DateEventPrice
    2/6/2026Listing removed$24,000$11/sqft
    Source: Zillow Rentals Report a problem
    1/12/2026Price change$24,000-7.7%$11/sqft
    Source: Zillow Rentals Report a problem
    11/18/2025Price change$26,000-7.1%$12/sqft
    Source: Zillow Rentals Report a problem
    10/2/2025Price change$28,000-3.4%$13/sqft
    Source: Zillow Rentals Report a problem
    10/2/2025Listing removed$5,250,000+0.5%$2,356/sqft
    Source: StreetEasy #S1777077 Report a problem
    6/20/2025Listed for rent$29,000+16%$13/sqft
    Source: Zillow Rentals Report a problem
    6/28/2023Listing removed--
    Source: Zillow Rentals Report a problem
    5/12/2023Listed for rent$25,000$11/sqft
    Source: Zillow Rentals Report a problem
    12/15/2014Sold$5,225,000$2,345/sqft
    Source: Public Record Report a problem

    Public tax history

    YearProperty taxesTax assessment
    2025$64,388 +0.1%$546,322 +2.3%
    2024$64,344 +2%$533,972 +4.2%
    2023$63,084 $512,206 +4.2%
    2022-- $491,501 0%
    2021-- $491,504 -9.7%
    2020-- $544,163 +2.3%
    2019$58,008 +6.9%$531,919 +3.6%
    2018$54,251 +6.9%$513,329 +11.6%
    2017$50,744 +4%$460,151 +5%
    2016$48,783 $438,354
    Find assessor info on the county website

    Neighborhood: Chelsea

    Nearby schools

    GreatSchools rating