508 W 2nd Street | Clarksdale, MS 38614
Walking distance to downtown in the sought-after West 2nd Street area, this classic brick home offers space, character, and a backyard setting that's hard to find.
⸻
Property Highlights:
• 4 Bedrooms | 3 Bathrooms
• Brick exterior
• Hardwood floors throughout
• Crown molding
• Antique light fixtures
⸻
Interior Features:
• Spacious living room with gas fireplace, wood mantle, marble surround, and 100-year-old ceramic glow logs
• Formal dining room
• Brick sunroom with great natural light
• Large kitchen with island and laminate tile flooring
• Built-in refrigerator
• Gas range/oven
• Dishwasher
• Bathrooms with tile floors
• Jack-and-Jill bath layout
• Original cast iron bathtubs
• Generous closet space throughout
⸻
Primary Suite:
• Large master addition
• Walk-in closets
• Private bath with double vanities and tile flooring
⸻
Exterior & Outdoor Living:
• Fenced backyard with a true ''secret garden'' feel
• Pergola centerpiece surrounded by established landscaping including:
• Japanese magnolias
• Southern magnolias
• Roses & azaleas
• Wrought iron gate
• Concrete patio--ideal for entertaining or grilling
⸻
Located just a short walk from Clarksdale's downtown blues district, this home blends classic Delta charm with everyday livability and a setting that's hard to beat.
Active
Price cut: $5K (9/1)
$145,000
508 W 2nd St, Tutwiler, MS 38614
4beds
2,062sqft
Residential, Single Family Residence
Built in 1940
0.28 Acres Lot
$-- Zestimate®
$70/sqft
$-- HOA
What's special
Jack-and-jill bath layoutSouthern magnoliasRoses and azaleasWrought iron gateHardwood floors throughoutClassic brick homeBrick exterior
- 180 days
- 223
- 19
Zillow last checked:
Listing updated:
Listed by:
Jones Luster 662-902-7592,
Mossy Oak Properties Bottomlan 662-624-8282
Source: MLS United,MLS#: 4145549
Facts & features
Interior
Bedrooms & bathrooms
- Bedrooms: 4
- Bathrooms: 3
- Full bathrooms: 3
Heating
- Central, Natural Gas
Cooling
- Central Air
Appliances
- Included: Dishwasher, Refrigerator, Washer/Dryer, Water Heater
- Laundry: Laundry Closet
Features
- Built-in Features, Ceiling Fan(s), Crown Molding, Double Vanity, Eat-in Kitchen, Entrance Foyer, High Ceilings, High Speed Internet, His and Hers Closets, Kitchen Island
- Flooring: Hardwood, Tile
- Has fireplace: Yes
- Fireplace features: Living Room
Interior area
- Total structure area: 2,062
- Total interior livable area: 2,062 sqft
Video & virtual tour
Property
Parking
- Parking features: Driveway, Concrete
- Has uncovered spaces: Yes
Features
- Levels: One
- Stories: 1
- Patio & porch: Patio
- Exterior features: Garden, Outdoor Grill, Private Yard
- Fencing: Back Yard
- On waterfront: Yes
Lot
- Size: 0.28 Acres
- Features: City Lot
Details
- Additional structures: Pergola, Shed(s)
- Parcel number: 3922303000400000200
Construction
Type & style
- Home type: SingleFamily
- Architectural style: Colonial,Traditional
- Property subtype: Residential, Single Family Residence
Materials
- Brick
- Foundation: Conventional
- Roof: Shingle
Condition
- Move In Ready
- New construction: No
- Year built: 1940
Utilities & green energy
- Sewer: Public Sewer
- Water: Public
- Utilities for property: Electricity Connected, Natural Gas Connected, Sewer Connected, Water Connected
Community & HOA
Community
- Features: Near Entertainment, Sidewalks, Street Lights
- Subdivision: Metes And Bounds
HOA
- Has HOA: No
Location
- Region: Tutwiler
Financial & listing details
- Price per square foot: $70/sqft
- Tax assessed value: $78,565
- Annual tax amount: $2,819
- Date on market: 7/16/2026
- Electric utility on property: Yes
Estimated market value
Not available
Estimated sales range
Not available
$2,018/mo
Price history
| Date | Event | Price |
|---|---|---|
| 9/1/2026 | Price change | $145,000-3.3%$70/sqft |
Source: MLS United #4145549 Report a problem | ||
| 8/17/2026 | Listed for sale | $150,000$73/sqft |
Source: REALSTACK #102616 Report a problem | ||
| 8/6/2026 | Pending sale | $150,000$73/sqft |
Source: REALSTACK #102616 Report a problem | ||
| 7/16/2026 | Listed for sale | $150,000$73/sqft |
Source: MLS United #4145549 Report a problem | ||
| 6/17/2026 | Pending sale | $150,000$73/sqft |
Source: MLS United #4145549 Report a problem | ||
| 6/12/2026 | Listed for sale | $150,000$73/sqft |
Source: MLS United #4145549 Report a problem | ||
| 4/24/2026 | Pending sale | $150,000$73/sqft |
Source: MLS United #4145549 Report a problem | ||
| 4/10/2026 | Listed for sale | $150,000$73/sqft |
Source: MLS United #4145549 Report a problem | ||
Public tax history
| Year | Property taxes | Tax assessment |
|---|---|---|
| 2024 | $2,704 +2.2% | $11,785 |
| 2023 | $2,646 -0.3% | $11,785 |
| 2022 | $2,655 -4.5% | $11,785 -5.8% |
| 2021 | $2,780 +0.7% | $12,514 |
| 2020 | $2,762 +1469.7% | $12,514 +50% |
| 2018 | $176 | $8,343 -8.8% |
| 2017 | -- | $9,153 |
| 2016 | -- | $9,153 |
| 2015 | -- | $9,153 |
| 2014 | -- | $9,153 -4.3% |
| 2013 | -- | $9,566 |
| 2012 | -- | $9,566 |
| 2011 | -- | $9,566 |
| 2010 | -- | $9,566 |
Find assessor info on the county website
Monthly payment
Est. payment
Payment breakdown
Explore the cost of this home by adjusting the details. Changes won't be saved.Climate risks
Neighborhood: 38614
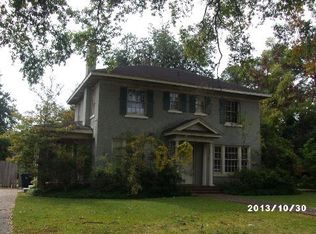

Similar homes
- $151,0004 bd2 ba1.2k sqft333 Spruce St, Clarksdale, MS 38614For Sale
 MLS ID #4162255, Valerie B Johnson, Integrity Real Estate Services. MLS United
 - $144,0004 bd2 ba1.2k sqft439 Anderson Blvd, Clarksdale, MS 38614For Sale
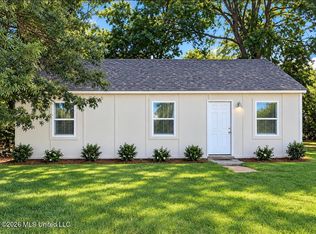 MLS ID #4162273, Valerie B Johnson, Integrity Real Estate Services. MLS United
 - $--3 bd2 ba1.7k sqft1203 Miller Dr, Clarksdale, MS 38614Auction
 ServiceLink Auction
 - $125,0003 bd2 ba1.6k sqft1414 Shelby Dr, Clarksdale, MS 38614For Sale
 MLS ID #4152285, Anthony Steen, Tom Smith Land & Homes. MLS United
