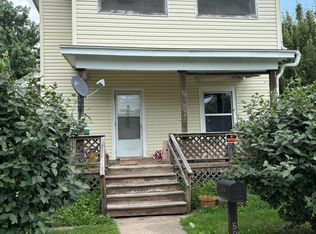
PRICE REDUCED! Discover the comfort and convenience of this well-maintained gem tucked into one of those established neighborhoods everyone loves — quiet streets and friendly neighbors create the perfect setting to call home. This charming 2-bedroom, 1-bath property offers easy one-level living with thoughtful updates throughout. Enjoy peace of mind with a newer roof, windows, vinyl siding, and AC. Inside, you’ll find a spacious living room ideal for relaxing or gathering with guests. The kitchen features painted cabinets along with a newer stove and dishwasher, offering both style and functionality. A bonus room located in the former garage area provides flexible space for a home office, hobby room, workout area, or additional storage — whatever best fits your lifestyle. Step outside to the back patio where you can unwind in the evenings, take in beautiful sunsets, and enjoy the privacy of your backyard. Start your mornings with a peaceful walk down the quiet street and experience the warmth of this welcoming community.
Move-in ready and full of charm, this home offers the perfect blend of comfort and convenience — don’t miss your opportunity to make it yours!
Active
Price cut: $6.4K (5/26)
$143,500
508 W 4th Street Ter, Carrollton, MO 64633
2beds
1,183sqft
:
Get pre-qualified$967/mo
Single Family Residence
Built in 1951
10,019 Square Feet Lot
$-- Zestimate®
$121/sqft
$-- HOA
What's special
Painted cabinetsNewer stovePrivacy of your backyardNewer roofBack patioVinyl siding
- 164 days |
- 224 |
- 7 |
Zillow last checked:
Listing updated:
Listed by:
Cheri Hudson Landwehr 660-322-0067,
RE/MAX Central
Source: Heartland MLS as distributed by MLS GRID,MLS#: 2601160
Facts & features
Interior
Bedrooms & bathrooms
- Bedrooms: 2
- Bathrooms: 1
- Full bathrooms: 1
Bedroom 1
- Features: Carpet
- Level: Main
Bedroom 2
- Features: Carpet
- Level: Main
Bathroom 1
- Features: Ceramic Tiles
- Level: Main
Enclosed porch
- Level: Main
Kitchen
- Level: Main
Living room
- Features: Carpet
- Level: Main
Other
- Features: Carpet
- Level: Main
Utility room
- Features: Carpet
- Level: Main
Heating
- Forced Air
Cooling
- Electric
Appliances
- Included: Dishwasher
- Laundry: Main Level
Features
- Ceiling Fan(s), Painted Cabinets
- Flooring: Carpet, Laminate, Wood
- Windows: Thermal Windows
- Basement: Crawl Space
- Has fireplace: No
Interior area
- Total structure area: 1,183
- Total interior livable area: 1,183 sqft
- Finished area above ground: 1,183
- Finished area below ground: 0
Property
Parking
- Parking features: Carport
- Has carport: Yes
Features
- Patio & porch: Patio
Lot
- Size: 10,019 Square Feet
- Features: City Limits
Details
- Additional structures: Shed(s)
- Parcel number: 149.032116016
Construction
Type & style
- Home type: SingleFamily
- Architectural style: Traditional
- Property subtype: Single Family Residence
Materials
- Frame, Vinyl Siding
- Roof: Composition
Condition
- Year built: 1951
Utilities & green energy
- Sewer: Public Sewer
- Water: Public
Community & HOA
Community
- Security: Fire Alarm
- Subdivision: Other
HOA
- Has HOA: No
Location
- Region: Carrollton
Financial & listing details
- Price per square foot: $121/sqft
- Tax assessed value: $62,010
- Annual tax amount: $731
- Date on market: 2/9/2026
- Listing terms: Cash,Conventional,FHA
- Ownership: Private
- Road surface type: Paved
Estimated market value
Not available
Estimated sales range
Not available
Not available
Price history
| Date | Event | Price |
|---|---|---|
| 5/26/2026 | Price change | $143,500-4.3%$121/sqft |
Source:  Heartland MLS as distributed by MLS GRID #2601160 Report a problem Heartland MLS as distributed by MLS GRID #2601160 Report a problem | ||
| 5/7/2026 | Price change | $149,900-6%$127/sqft |
Source: Heartland MLS as distributed by MLS GRID #2601160 Report a problem | ||
| 4/29/2026 | Listed for sale | $159,500$135/sqft |
Source: Heartland MLS as distributed by MLS GRID #2601160 Report a problem | ||
| 4/11/2026 | Contingent | $159,500$135/sqft |
Source: Heartland MLS as distributed by MLS GRID #2601160 Report a problem | ||
| 2/10/2026 | Listed for sale | $159,500$135/sqft |
Source: Heartland MLS as distributed by MLS GRID #2601160 Report a problem | ||
Public tax history
| Year | Property taxes | Tax assessment |
|---|---|---|
| 2025 | $733 +0.2% | $11,780 |
| 2024 | $731 +0.1% | $11,780 |
| 2023 | $731 -1.1% | $11,780 |
| 2022 | $739 +0.1% | $11,780 |
| 2021 | $739 +0.5% | $11,780 |
| 2020 | $735 +0.4% | $11,780 |
| 2019 | $732 | $11,780 |
| 2018 | -- | $11,780 |
| 2017 | -- | $11,780 |
| 2016 | -- | $11,780 |
| 2015 | -- | $11,780 |
| 2014 | -- | $11,780 |
| 2013 | -- | $11,780 |
Find assessor info on the county website
Monthly payment
Est. payment
Payment breakdown
Explore the cost of this home by adjusting the details. Changes won't be saved.Climate risks
Neighborhood: 64633
Nearby schools
GreatSchools rating
- 7/10Middle SchoolGrades: 5-8Distance: 0.6 mi
- 9/10Senior High SchoolGrades: 9-12Distance: 0.6 mi
- 6/10Carrollton Elementary SchoolGrades: PK-4Distance: 0.7 mi
- $179,6003 bd1 ba2.5k sqft514 W 4th St Terr, Carrollton, MO 64633Off Market

- $162,500-- bd1 ba1.4k sqft506 W 4th Street Ter, Carrollton, MO 64633Off Market
- $218,3003 bd2 ba1.8k sqft510 W 4th Street Ter, Carrollton, MO 64633Off Market
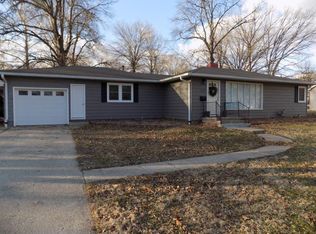
- $183,3003 bd2 ba1.2k sqft509 W 5th Street Ter, Carrollton, MO 64633Off Market
- $211,000-- bd1 ba2k sqft513 W 4th Street Ter, Carrollton, MO 64633Off Market
- $160,000-- bd1 ba1.2k sqft507 W 5th Street Ter, Carrollton, MO 64633Off Market
- $189,400-- bd2 ba1.7k sqft504 W 4th Street Ter, Carrollton, MO 64633Off Market
- $192,600-- bd2 ba1.1k sqft507 W 4th Street Ter, Carrollton, MO 64633Off Market
A local agent can set up tours, give advice and negotiate with sellers.
Similar homes
- $165,0003 bd1 ba1.5k sqft514 W 3rd Street Ter, Carrollton, MO 64633For Sale
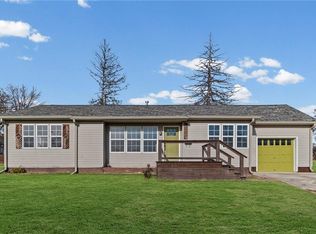 MLS ID #2591743, Michael Wellman, Sell Well Realty. Heartland MLS as distributed by MLS GRID
 - $169,0003 bd1 ba1.2k sqft217 E Washington St, Carrollton, MO 64633For Sale
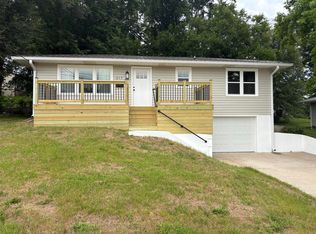
 MLS ID #26-250, Shirley J Potter, Potter Home Town Realty & Property Management. Central Missouri BOR
 - $110,0003 bd1 ba1.1k sqft209 S Locust St, Carrollton, MO 64633For Sale
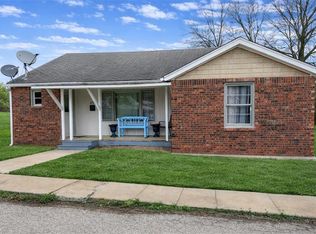 MLS ID #2612741, Jayme Generaux, Weichert Realtors - Generations. Heartland MLS as distributed by MLS GRID
 - $80,0003 bd2 ba1.3k sqft500 Leslie St, Carrollton, MO 64633For Sale
 MLS ID #26-237, Shirley J Potter, Potter Home Town Realty & Property Management. Central Missouri BOR
 - $115,0003 bd1 ba1k sqft31924 County Road 320, Carrollton, MO 64633For SaleMLS ID #2628084, Hunter Schoonover, Real Broker, LLC-MO. Heartland MLS as distributed by MLS GRID
- $200,0003 bd2 ba1.1k sqft310 N County Rd, Alma, MO 64001For SaleMLS ID #2629138, Harley Amos Todd, Heritage Realty. Heartland MLS as distributed by MLS GRID
- $189,9002 bd1 ba1.1k sqft213 W Ada St, Norborne, MO 64668For SaleMLS ID #2628371, Holly Taber, 1st Class Real Estate KC. Heartland MLS as distributed by MLS GRID
- $85,0004 bd1 ba1k sqft522 N Main St, Blackburn, MO 65321For SaleMLS ID #2629044, Jenna Pearce, Grit Real Estate LLC. Heartland MLS as distributed by MLS GRID
- $98,0002 bd1 ba1.1k sqft211 E Walnut St, Waverly, MO 64096For SaleMLS ID #26-143, Renee Mullins, Beverly Real Estate. Central Missouri BOR
- $205,0003 bd2 ba1.4k sqft322 Highland St, Hale, MO 64643For SaleMLS ID #2627880, Chelsea Boyd, 1st Class Real Estate KC. Heartland MLS as distributed by MLS GRID
