Charming well maintained older home with a flexible bonus room perfect for third bedroom ,exercise or hobbies. Located on a corner lot and literally 1/2 a block from desired IDALOU SCHOOLS. There is an abundance of closets, storage and cabinets in this classic home. There are two living areas including a large living room and then the warm family room, kitchen area with an electric fireplace. The laundry room has a cool classic sink and opens into the one car garage. Mature well kept landscaping with a producing pecan tree and apricot tree. The kitchen has been updated and has R/O water and house on a water filtration system as well. Sellers had home professionally measured due to tax office did not appear to have the addition added to sq. feet. If any question on measurements, please measure.
Sold
Price Unknown
508 W 6th St, Idalou, TX 79329
2beds
2,081sqft
Single Family Residence, Residential
Built in 1957
0.26 Acres Lot
$220,500 Zestimate®
$--/sqft
$1,621 Estimated rent
Home value
$220,500
$205,000 - $238,000
$1,621/mo
Zestimate® history
Owner options
List your home for rent
$1,621/mo
Rent Zestimate®
Find your next renter with Zillow Rental Manager. Plus, with online applications, you can quickly screen prospective tenants – for free.
$1,621/mo
Rent Zestimate®
Refinance and save
Refinancing to a lower rate could help reduce your monthly payments and save thousands over the life of the loan.
Explore your selling options
Work with a Zillow partner agent
Leverage their expertise and Zillow's premium Showcase listings to get your home seen by more buyers.
Get startedList with your own agent
Get your home in front of millions of buyers by listing it on Zillow.
Learn how to do itSell it yourself
Take full control of how buyers see your home on Zillow by listing For Sale by Owner (FSBO).
List your homeWhat's special
Corner lotOne car garageMature well kept landscaping
Zillow last checked:
Listing updated:
Listed by:
Karla Boyd-Clanton TREC #0508482 806-543-2116,
Aycock Realty Group, LLC
Bought with:
Joey Nichols, TREC #0630325
Aycock Realty Group, LLC
Source: LBMLS,MLS#: 202602149
Facts & features
Interior
Bedrooms & bathrooms
- Bedrooms: 2
- Bathrooms: 2
- Full bathrooms: 2
Primary bedroom
- Features: Carpet Flooring
- Level: First
Bedroom 1
- Features: Carpet Flooring
- Level: First
Bonus room
- Description: Hobby, Exercise or 3rd bedroom
- Features: Linoleum Flooring
- Level: First
Heating
- Central, Natural Gas
Cooling
- Ceiling Fan(s), Central Air, Electric, Wall/Window Unit(s)
Appliances
- Included: Dishwasher, Electric Cooktop, Free-Standing Electric Range, Range Hood, Water Purifier
- Laundry: Laundry Room, Sink
Features
- Bar, Bookcases, Breakfast Bar, Formica Counters, Storage, Walk-In Closet(s)
- Flooring: Carpet, Combination, Linoleum
- Doors: Storm Door(s)
- Windows: Storm Window(s)
- Has basement: No
- Number of fireplaces: 1
- Fireplace features: Decorative, Electric, Family Room
Interior area
- Total structure area: 2,081
- Total interior livable area: 2,081 sqft
- Finished area above ground: 2,081
Property
Parking
- Total spaces: 1
- Parking features: Attached, Circular Driveway, Concrete, Garage
- Attached garage spaces: 1
- Has uncovered spaces: Yes
Features
- Exterior features: Awning(s), Playground, Storage
- Fencing: Back Yard,Block,Fenced,Front Yard,Masonry
Lot
- Size: 0.26 Acres
Details
- Parcel number: R67801
- Special conditions: Standard
- Other equipment: None
Construction
Type & style
- Home type: SingleFamily
- Architectural style: Traditional
- Property subtype: Single Family Residence, Residential
Materials
- Brick Veneer, Stucco
- Foundation: Combination, Concrete Perimeter, Pillar/Post/Pier
- Roof: Composition
Condition
- New construction: No
- Year built: 1957
Utilities & green energy
- Sewer: Public Sewer
- Water: Public
- Utilities for property: Cable Available, Electricity Available, Electricity Connected, Natural Gas Available, Natural Gas Connected, Phone Available, Sewer Available, Sewer Connected, Water Available
Community & HOA
Community
- Security: None
HOA
- Has HOA: No
Location
- Region: Idalou
Financial & listing details
- Tax assessed value: $182,774
- Annual tax amount: $1,102
- Date on market: 2/17/2026
- Cumulative days on market: 3 days
- Listing terms: Cash,Conventional,FHA,USDA Loan,VA Loan
- Electric utility on property: Yes
- Road surface type: Paved
Price history
| Date | Event | Price |
|---|---|---|
| 3/16/2026 | Sold | -- |
Source:  LBMLS #202602149 Report a problem LBMLS #202602149 Report a problem | ||
| 2/20/2026 | Pending sale | $220,000$106/sqft |
Source: LBMLS #202602149 Report a problem | ||
| 2/17/2026 | Listed for sale | $220,000$106/sqft |
Source: LBMLS #202602149 Report a problem | ||
Public tax history
| Year | Property taxes | Tax assessment |
|---|---|---|
| 2025 | $1,186 +7.6% | $160,001 +10% |
| 2024 | $1,102 +7.6% | $145,455 +10% |
| 2023 | $1,024 -38.9% | $132,232 +10% |
| 2022 | $1,677 -0.1% | $120,211 +10% |
| 2021 | $1,679 +2.1% | $109,283 +10% |
| 2020 | $1,645 +2.4% | $99,348 +2.8% |
| 2019 | $1,606 +0.7% | $96,602 +13.5% |
| 2018 | $1,595 | $85,114 +10% |
| 2017 | $1,595 +10.4% | $77,376 |
| 2016 | $1,444 | $77,376 +6.3% |
| 2015 | $1,444 | $72,822 +10% |
| 2014 | $1,444 | $66,202 +10% |
| 2013 | -- | $60,184 |
| 2012 | -- | $60,184 |
| 2011 | -- | $60,184 |
| 2010 | -- | $60,184 +2% |
| 2009 | -- | $59,000 +9.1% |
| 2008 | -- | $54,091 +10% |
| 2007 | -- | $49,174 |
| 2006 | -- | $49,174 -10.7% |
| 2005 | -- | $55,060 +9% |
| 2004 | -- | $50,530 -16.5% |
| 2003 | -- | $60,539 -1.6% |
| 2002 | $849 +12.9% | $61,547 +36.9% |
| 2001 | $752 +12.6% | $44,968 +15.7% |
| 2000 | $668 | $38,854 |
Find assessor info on the county website
Neighborhood: 79329
Nearby homes
- $190,0003 bd2 ba1.5k sqft510 6th St, Idalou, TX 79329Off Market
- $128,5004 bd2 ba1.2k sqft603 Elm St, Idalou, TX 79329Off Market
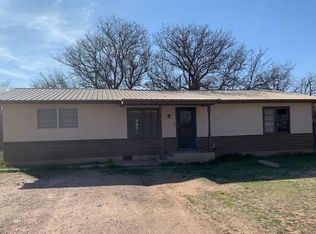
- $217,8003 bd2 ba1.2k sqft504 W 6th St, Idalou, TX 79329Off Market
- $183,7003 bd2 ba1.6k sqft507 Elm St, Idalou, TX 79329Off Market
- $198,0003 bd2 ba2.3k sqft605 Elm St, Idalou, TX 79329Off Market
- $211,8003 bd2 ba1.9k sqft604 Fir St, Idalou, TX 79329Off Market
- $117,7003 bd1 ba1.2k sqft512 Elm St, Idalou, TX 79329Off Market
- $147,3003 bd2 ba1.1k sqft510 Elm St, Idalou, TX 79329Off Market
Nearby schools
GreatSchools rating
- 8/10Idalou Elementary SchoolGrades: PK-4Distance: 0.1 mi
- 8/10Idalou Middle SchoolGrades: 5-8Distance: 0.1 mi
- 9/10Idalou High SchoolGrades: 9-12Distance: 0.1 mi
Schools provided by the listing agent
- Elementary: Idalou
- Middle: Idalou
- High: Idalou
Source: LBMLS. This data may not be complete. We recommend contacting the local school district to confirm school assignments for this home.
- Texas
- Lubbock County
- Idalou
- 79329
- 508 W 6th St
