Step into a spacious ranch offering nearly 2,900 sq ft of finished living space, a smart main-level layout, and a fully finished walkout basement. Hardwood floors run through the main level, where the living and dining areas connect in an open flow with oversized windows for great natural light. The updated kitchen is finished with modern cabinetry, solid-surface countertops, and contemporary appliances, while the bathrooms have been refreshed with clean, current finishes.
The main level includes a primary bedroom plus additional bedrooms and an updated hall bath. A second living space just off the kitchen adds flexibility—perfect for a media room, playroom, or dedicated work-from-home setup. Downstairs, the walkout basement delivers even more usable space with a full bedroom, full bath, a large secondary living area, a fireplace, and direct access outside—ideal for guests, multi-generational living, or a private office suite.
Outside, enjoy a covered porch and adjacent deck that extend your living space and overlook a treed backyard. Major system updates include a roof installed about nine years ago and HVAC components replaced within the last 3–5 years, both serviced in 2024. Fiber internet availability supports remote work and high-speed streaming.
Conveniently located less than a mile from the Waldo corridor with quick access to coffee shops, restaurants, groceries, parks, and trail connections. Nearby highlights include Indian Creek Trail access (0.4 mi), grocery (0.5 mi), coffee on Wornall (0.6 mi), and Waldo shops and dining (about 1 mile). Easy access to Wornall Rd and major routes makes everyday errands and commuting simple.
0.4 mi to Indian Creek Trail • 0.6 mi to Coffee Shop on Wornall • Updated kitchen and baths • Roof ~9 yrs • HVAC 3–5 yrs, serviced 2024 • Fiber internet available
Sold
Price Unknown
508 W 96th Ter, Kansas City, MO 64114
4beds
2,890sqft
Single Family Residence
Built in 1957
0.35 Acres Lot
$414,000 Zestimate®
$--/sqft
$3,025 Estimated rent
Home value
$414,000
$373,000 - $460,000
$3,025/mo
Zestimate® history
Owner options
List your home for rent
$3,025/mo
Rent Zestimate®
Find your next renter with Zillow Rental Manager. Plus, with online applications, you can quickly screen prospective tenants – for free.
$3,025/mo
Rent Zestimate®
Refinance and save
Refinancing to a lower rate could help reduce your monthly payments and save thousands over the life of the loan.
Explore your selling options
Work with a Zillow partner agent
Leverage their expertise and Zillow's premium Showcase listings to get your home seen by more buyers.
Get startedList with your own agent
Get your home in front of millions of buyers by listing it on Zillow.
Learn how to do itSell it yourself
Take full control of how buyers see your home on Zillow by listing For Sale by Owner (FSBO).
List your homeWhat's special
Updated hall bathTreed backyardCovered porchSolid-surface countertopsSmart main-level layoutContemporary appliancesFully finished walkout basement
Zillow last checked:
Listing updated:
Listed by:
We Heart Homes Team 816-745-8906,
EXP Realty LLC,
Amber McCracken 941-587-4977,
EXP Realty LLC
Bought with:
Ryan Olander, SP00238564
Sage Sotheby's International Realty
Source: Heartland MLS as distributed by MLS GRID,MLS#: 2598251
Facts & features
Interior
Bedrooms & bathrooms
- Bedrooms: 4
- Bathrooms: 3
- Full bathrooms: 2
- 1/2 bathrooms: 1
Primary bedroom
- Level: Main
- Dimensions: 14 x 13
Bedroom 2
- Level: Main
- Dimensions: 12 x 11
Bedroom 3
- Level: Main
- Dimensions: 11 x 10
Bedroom 4
- Level: Basement
- Dimensions: 10 x 10
Breakfast room
- Level: Main
- Dimensions: 13 x 11
Dining room
- Level: Main
- Dimensions: 12 x 10
Family room
- Features: Linoleum
- Level: Basement
- Dimensions: 28 x 22
Kitchen
- Level: Main
- Dimensions: 16 x 7
Living room
- Features: Built-in Features, Fireplace
- Level: Main
- Dimensions: 22 x 12
Living room
- Level: Main
- Dimensions: 17 x 10
Other
- Features: Linoleum
- Level: Basement
- Dimensions: 13 x 11
Heating
- Natural Gas, Zoned
Cooling
- Electric
Appliances
- Laundry: In Basement, Main Level
Features
- Painted Cabinets
- Flooring: Wood
- Basement: Basement BR,Finished,Garage Entrance,Interior Entry,Walk-Out Access
- Number of fireplaces: 2
- Fireplace features: Basement, Family Room
Interior area
- Total structure area: 2,890
- Total interior livable area: 2,890 sqft
- Finished area above ground: 1,840
- Finished area below ground: 1,050
Property
Parking
- Total spaces: 2
- Parking features: Attached, Garage Faces Front
- Attached garage spaces: 2
Features
- Patio & porch: Screened
- Fencing: Metal
Lot
- Size: 0.35 Acres
- Features: City Lot
Details
- Parcel number: 48440041600000000
Construction
Type & style
- Home type: SingleFamily
- Architectural style: A-Frame,Traditional
- Property subtype: Single Family Residence
Materials
- Board & Batten Siding, Frame, Metal Siding
- Roof: Composition
Condition
- Fixer
- Year built: 1957
Utilities & green energy
- Sewer: Public Sewer
- Water: Public
Community & HOA
Community
- Subdivision: Thomas Homesteads
HOA
- Has HOA: No
Location
- Region: Kansas City
Financial & listing details
- Tax assessed value: $270,230
- Annual tax amount: $3,600
- Date on market: 1/27/2026
- Listing terms: Cash,Conventional,FHA,VA Loan
- Ownership: Investor
Price history
| Date | Event | Price |
|---|---|---|
| 3/2/2026 | Sold | -- |
Source:  Heartland MLS as distributed by MLS GRID #2598251 Report a problem Heartland MLS as distributed by MLS GRID #2598251 Report a problem | ||
| 1/30/2026 | Pending sale | $412,000$143/sqft |
Source: Heartland MLS as distributed by MLS GRID #2598251 Report a problem | ||
| 1/27/2026 | Listed for sale | $412,000-1.7%$143/sqft |
Source: Heartland MLS as distributed by MLS GRID #2598251 Report a problem | ||
| 1/21/2026 | Listing removed | $419,000$145/sqft |
Source: eXp Realty #2588287 Report a problem | ||
| 11/18/2025 | Listed for sale | $419,000-1.4%$145/sqft |
Source: Heartland MLS as distributed by MLS GRID #2588287 Report a problem | ||
| 11/18/2025 | Listing removed | $425,000$147/sqft |
Source: Heartland MLS as distributed by MLS GRID #2577451 Report a problem | ||
| 9/25/2025 | Listed for sale | $425,000+51.8%$147/sqft |
Source: Heartland MLS as distributed by MLS GRID #2577451 Report a problem | ||
| 7/28/2025 | Sold | -- |
Source: Heartland MLS as distributed by MLS GRID #2558030 Report a problem | ||
| 6/29/2025 | Pending sale | $279,950$97/sqft |
Source: Heartland MLS as distributed by MLS GRID #2558030 Report a problem | ||
| 6/27/2025 | Price change | $279,950-3.4%$97/sqft |
Source: Heartland MLS as distributed by MLS GRID #2558030 Report a problem | ||
| 6/24/2025 | Listed for sale | $289,950+65.7%$100/sqft |
Source: Heartland MLS as distributed by MLS GRID #2558030 Report a problem | ||
| 4/19/2016 | Sold | -- |
Source: Heartland MLS as distributed by MLS GRID #1973187 Report a problem | ||
| 3/6/2016 | Pending sale | $175,000$61/sqft |
Source: Better Homes and Gardens Real Estate Kansas City Homes #1973187 Report a problem | ||
| 2/14/2016 | Listed for sale | $175,000$61/sqft |
Source: Better Homes and Gardens Real Estate Kansas City Homes #1973187 Report a problem | ||
| 2/8/2016 | Pending sale | $175,000$61/sqft |
Source: Better Homes and Gardens Real Estate Kansas City Homes #1973187 Report a problem | ||
| 1/29/2016 | Listed for sale | $175,000$61/sqft |
Source: Better Homes and Gardens Real Estate Kansas City Homes #1973187 Report a problem | ||
Public tax history
| Year | Property taxes | Tax assessment |
|---|---|---|
| 2025 | $3,971 +15.2% | $51,344 +15% |
| 2024 | $3,447 +2.1% | $44,648 |
| 2023 | $3,378 -10.9% | $44,648 +2.6% |
| 2022 | $3,793 +0.3% | $43,510 |
| 2021 | $3,781 +6.9% | $43,510 +14.4% |
| 2020 | $3,535 +10.6% | $38,027 |
| 2019 | $3,196 | $38,027 +14.9% |
| 2018 | $3,196 -1.8% | $33,095 |
| 2017 | $3,256 +4.7% | $33,095 +2.6% |
| 2016 | $3,109 +0.9% | $32,266 +2% |
| 2014 | $3,081 +6.4% | $31,633 |
| 2013 | $2,896 +1.3% | $31,633 +6.1% |
| 2012 | $2,858 +8.7% | $29,816 |
| 2011 | $2,629 +0.8% | $29,816 |
| 2010 | $2,609 +1.9% | $29,816 |
| 2009 | $2,559 +0.2% | $29,816 +1.9% |
| 2008 | $2,555 +9% | $29,264 |
| 2007 | $2,343 +0.5% | $29,264 +2% |
| 2006 | $2,331 +8.7% | $28,690 |
| 2005 | $2,144 +0.3% | $28,690 +9% |
| 2004 | $2,138 +14.2% | $26,322 |
| 2003 | $1,872 +5.3% | $26,322 +15% |
| 2002 | $1,778 +15.7% | $22,888 |
| 2001 | $1,537 | $22,888 |
Find assessor info on the county website
Neighborhood: Lea Manor
Nearby homes
- $431,9003 bd3 ba3.4k sqft600 W 96th Ter, Kansas City, MO 64114Off Market
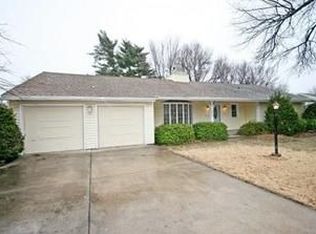
- $309,7003 bd1 ba1.5k sqft504 W 96th Ter, Kansas City, MO 64114Off Market
- $360,7003 bd2 ba1.8k sqft601 W 96th St, Kansas City, MO 64114Off Market
- $--0.342 Acres505 W 96th St, Kansas City, MO 64114Sold

- $392,9003 bd2 ba2k sqft605 W 96th St, Kansas City, MO 64114Off Market
- $383,5003 bd2 ba2k sqft650 W 96th Ter, Kansas City, MO 64114Off Market
- $446,0003 bd3 ba2.8k sqft416 W 96th Ter, Kansas City, MO 64114Off Market
- $360,9003 bd2 ba1.7k sqft509 W 96th Ter, Kansas City, MO 64114Off Market
Nearby schools
GreatSchools rating
- 5/10Indian Creek Elementary SchoolGrades: K-5Distance: 0.6 mi
- 3/10Center Middle SchoolGrades: 6-8Distance: 0.9 mi
- 3/10Center Sr. HighGrades: 9-12Distance: 1.4 mi
Get a cash offer in 3 minutes
Find out how much your home could sell for in as little as 3 minutes with a no-obligation cash offer.
Estimated market value
$414,000
Get a cash offer in 3 minutes
Find out how much your home could sell for in as little as 3 minutes with a no-obligation cash offer.
Estimated market value
$414,000
- Missouri
- Jackson County
- Kansas City
- 64114
- Lea Manor
- 508 W 96th Ter
Nearby cities
Nearby neighborhoods
Nearby zip codes
Other Kansas City Topics
