Skip main navigation
Off market
  • Tax assessed value
    $48,700

    508 W Adams St, Conneaut, OH 44030

    2beds
    858sqft
    SingleFamily
    Built in 2002
    0.27 Acres Lot
    $-- Zestimate®
    $57/sqft
    $977 Estimated rent

    Home value

    Not available

    Estimated sales range

    Not available

    $977/mo

    Zestimate® history
    Loading
    Loading...

    Owner options

    List your home for rent

    $977/mo

    Rent Zestimate®

    Find your next renter with Zillow Rental Manager. Plus, with online applications, you can quickly screen prospective tenants – for free.

    Learn more

    $977/mo

    Rent Zestimate®

    Refinance and save

    $256/mo

    Est. payment

    Refinancing to a lower rate could help reduce your monthly payments and save thousands over the life of the loan.

    See today's rates

    $256/mo

    Est. payment

    Explore your selling options

    Work with a Zillow partner agent

    Leverage their expertise and Zillow's premium Showcase listings to get your home seen by more buyers.

    Get started

    List with your own agent

    Get your home in front of millions of buyers by listing it on Zillow.

    Learn how to do it

    Sell it yourself

    Take full control of how buyers see your home on Zillow by listing For Sale by Owner (FSBO).

    List your home

    What's special

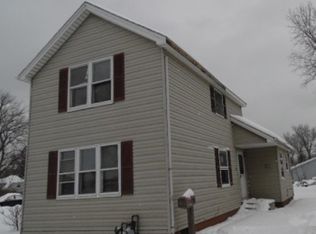
    Looking to downsize, but still have a need of space? Look no further! This ranch has what you are looking for. Spacious bedrooms, large eat in kitchen and a nice sized living room along with a rear deck are awaiting your enjoyment. The .27 acre lot has plenty of yard/garden space. The 2 story outbuilding is perfect for the woodworker, crafter or the hoarder. Property offers some nice landscaping and ample parking. Make your appointment today!

    This property is off market, which means it's not currently listed for sale or rent on Zillow. This may be different from what's available on other websites or public sources.

    Facts & features

    Interior

    Bedrooms & bathrooms
    • Bedrooms: 2
    • Bathrooms: 1
    • Full bathrooms: 1
    Heating
    • Other
    Cooling
    • Central
    Interior area
    • Total interior livable area: 858 sqft

    Property

    Features
    • Exterior features: Wood
    Lot
    • Size: 0.27 Acres
    Details
    • Parcel number: 121090002100

    Construction

    Type & style
    • Home type: SingleFamily
    Materials
    • Foundation: Crawl/Raised
    Condition
    • Year built: 2002

    Community & neighborhood

    Location
    • Region: Conneaut

    Price history

    DateEventPrice
    12/24/2016Listing removed$65,000$76/sqft
    Source: Howard Hanna - Madison #3820867 Report a problem
    9/15/2016Price change$65,000-18.6%$76/sqft
    Source: Howard Hanna - Madison #3820867 Report a problem
    6/24/2016Listed for sale$79,900-6%$93/sqft
    Source: Howard Hanna - Madison #3820867 Report a problem
    1/10/2016Listing removed$85,000$99/sqft
    Source: Howard Hanna - Madison #3728376 Report a problem
    7/12/2015Listed for sale$85,000$99/sqft
    Source: Howard Hanna - Madison #3728376 Report a problem

    Public tax history

    YearProperty taxesTax assessment
    2020$919 +43%$17,050 +46.2%
    2019$643 +4.8%$11,660
    2018$613 -1.6%$11,660
    2017$623 -24.9%$11,660 -31.3%
    2016$830 -1%$16,980
    2015$838 +12.9%$16,980
    2014$742 +17.8%$16,980 +14.7%
    2013$630 +3.8%$14,810
    2012$607 -0.2%$14,810
    2011$608 -3.2%$14,810 -7%
    2010$628 -0.5%$15,930 +0%
    2008$631 +52.5%$15,925 +58%
    2007$414 +1.4%$10,080
    2006$408 -3.3%$10,080
    2005$422 +14.1%$10,080 +17.1%
    2004$370 +0%$8,610
    2003$370 +827.3%$8,610 +778.6%
    2002$40 +6%$980 +16.7%
    2001$38 +2.3%$840
    2000$37 $840

    Find assessor info on the county website

    Neighborhood: 44030

    Nearby schools

    GreatSchools rating
    Schools provided by the listing agent
    • District: Conneaut Area CSD

    Source: The MLS. This data may not be complete. We recommend contacting the local school district to confirm school assignments for this home.