Skip main navigation
Off market
  • Tax assessed value
    $31,240

    508 W Dade #92, Lockwood, MO 65682

    3beds
    51Acres
    Single Residence
    Built in 2001
    51 Acres Lot
    $-- Zestimate®
    $8/sqft
    $828 Estimated rent

    Home value

    Not available

    Estimated sales range

    Not available

    $828/mo

    Zestimate® history
    Loading
    Loading...

    Owner options

    List your home for rent

    $828/mo

    Rent Zestimate®

    Find your next renter with Zillow Rental Manager. Plus, with online applications, you can quickly screen prospective tenants – for free.

    Learn more

    $828/mo

    Rent Zestimate®

    Refinance and save

    $149/mo

    Est. payment

    Refinancing to a lower rate could help reduce your monthly payments and save thousands over the life of the loan.

    See today's rates

    $149/mo

    Est. payment

    Explore your selling options

    Work with a Zillow partner agent

    Leverage their expertise and Zillow's premium Showcase listings to get your home seen by more buyers.

    Get started

    List with your own agent

    Get your home in front of millions of buyers by listing it on Zillow.

    Learn how to do it

    Sell it yourself

    Take full control of how buyers see your home on Zillow by listing For Sale by Owner (FSBO).

    List your home

    What's special

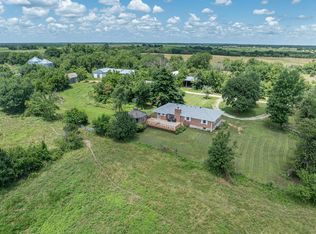
    Beautiful lodge style home on 51 acres M/L of wooded hunting land. Watch the wild life from the 4,012 sq. ft. home with wrap around porch. The back deck is 1,485 sq. ft. The great room is all open with kitchen, dining and living room with huge rock fireplace from floor to 20 ft. ceiling. Lots of large windows for plentiful light. Master bdrm suite is on the main floor and has dbl vanity, tub, shower and a walk in closet. Upstairs is a large loft sitting area and two large bdrms with with full bath. A finished bonus room is above the 3 car garage. In the basement is a huge family/rec room, a very large man cave that has it's own stairs from the garage. Could be kitchen and bedroom for extended family. John Deere room finishes out the basement. The 50 x 120 barn could be a horse barn

    This property is off market, which means it's not currently listed for sale or rent on Zillow. This may be different from what's available on other websites or public sources.

    Facts & features

    Interior

    Bedrooms & bathrooms
    • Bedrooms: 3
    • Bathrooms: 4
    • Full bathrooms: 3
    • 1/2 bathrooms: 1
    Heating
    • Heat pump, Electric, Wood / Pellet
    Cooling
    • Central
    Appliances
    • Included: Dishwasher, Dryer, Garbage disposal, Microwave, Refrigerator, Washer
    • Laundry: W/D Hookup
    Features
    • Walk-In Closet(s), Vaulted Ceiling(s)
    • Flooring: Softwood, Tile, Carpet, Hardwood
    • Windows: Windows - Thermopane
    • Basement: Walkout, Full - Finished, Poured Concerte
    • Fireplace features: Wood Burning, Insert, Stone, Rock, Recirculating FP
    Interior area
    • Structure area source: Blue prints
    • Total interior livable area: 4,011 sqft
    • Finished area below ground: 1398.00

    Property

    Parking
    • Total spaces: 3
    • Parking features: Garage - Attached
    Features
    • Patio & porch: Deck, Porch, Porch - Covered
    • Exterior features: Other
    • Fencing: Perimeter, Fair Condition
    Lot
    • Size: 51 Acres
    • Topography: Level, Gently Rolling, Wooded
    Details
    • Additional structures: Barn, Other Small Bldg, Barn - Hay, Mach & Equip Bldg
    • Parcel number: 13030070000000101
    • Other equipment: Satellite Dish
    • Wooded area: 48

    Utilities & green energy

    • Sewer: Septic Tank
    • Water: Well - Private
    • Utilities for property: Septic, Well - Private

    Community & neighborhood

    Security
    • Security features: Smoke Detector(s)
    Location
    • Region: Lockwood

    Other

    Other facts
    • ViewYN: true
    • Flooring: Carpet, Tile, Hardwood
    • Sewer: Septic Tank
    • Heating: Forced Air, Electric, Wood, Heat Pump, Central, Fireplace(s), Zoned (2+ Units)
    • RoadSurfaceType: Gravel
    • Topography: Level, Gently Rolling, Wooded
    • Appliances: Dishwasher, Refrigerator, Disposal, Microwave, Cooktop-Electric
    • GarageYN: true
    • AttachedGarageYN: true
    • ArchitecturalStyle: Cabin, 1.5 Story, Country
    • HeatingYN: true
    • PatioAndPorchFeatures: Deck, Porch, Porch - Covered
    • CoolingYN: true
    • FireplaceFeatures: Wood Burning, Insert, Stone, Rock, Recirculating FP
    • RoomsTotal: 13
    • Basement: Walkout, Full - Finished, Poured Concerte
    • Roof: Composition
    • Cooling: Heat Pump, Central, Zoned, Ceiling Fans
    • OtherStructures: Barn, Other Small Bldg, Barn - Hay, Mach & Equip Bldg
    • ParkingFeatures: Storage, 3+ Car Attached Garage
    • ConstructionMaterials: Cedar
    • PublicSurveySection: 7
    • LotSizeSource: Seller
    • Fencing: Perimeter, Fair Condition
    • Utilities: Septic, Well - Private
    • InteriorFeatures: Walk-In Closet(s), Vaulted Ceiling(s)
    • OtherEquipment: Satellite Dish
    • SecurityFeatures: Smoke Detector(s)
    • CultivatedArea: 0
    • WoodedArea: 48
    • FoundationDetails: Poured Concrete
    • BelowGradeFinishedArea: 1398.00
    • View: Panoramic
    • PublicSurveyTownship: 31
    • RoomBedroom2Level: 2
    • RoomBedroom3Level: 2
    • RoomBedroom1Level: 1
    • LaundryFeatures: W/D Hookup
    • CurrentUse: Single Residence
    • WaterSource: Well - Private
    • PropertySubType: Single Residence
    • StructureType: Single Residence
    • WindowFeatures: Windows - Thermopane
    • PublicSurveyRange: 27
    • LotDimensionsSource: seller
    • AboveGradeFinishedAreaSource: Blue prints
    • BelowGradeFinishedAreaSource: Blue prints
    • BuildingAreaSource: Blue prints
    • LivingAreaSource: Blue prints
    • MlsStatus: Active
    • Road surface type: Gravel

    Price history

    DateEventPrice
    2/14/2020Listing removed$450,000$112/sqft
    Source: ReeceNichols - Mount Vernon #60129395 Report a problem
    1/27/2020Listed for sale$450,000$112/sqft
    Source: ReeceNichols - Mount Vernon #60129395 Report a problem
    1/27/2020Pending sale$450,000$112/sqft
    Source: ReeceNichols - Mount Vernon #60129395 Report a problem
    1/23/2020Pending sale$450,000$112/sqft
    Source: ReeceNichols - Mount Vernon #60129395 Report a problem
    1/7/2020Listed for sale$450,000$112/sqft
    Source: ReeceNichols - Mount Vernon #60129379 Report a problem
    12/28/2019Pending sale$450,000$112/sqft
    Source: ReeceNichols - Mount Vernon #60129379 Report a problem
    11/26/2019Price change$450,000+5.9%$112/sqft
    Source: ReeceNichols - Mount Vernon #60129379 Report a problem
    11/3/2019Pending sale$425,000$106/sqft
    Source: ReeceNichols - Mount Vernon #60129379 Report a problem
    8/13/2019Price change$425,000-10.5%$106/sqft
    Source: ReeceNichols - Mount Vernon #60129379 Report a problem
    5/28/2019Price change$475,000-5%$118/sqft
    Source: ReeceNichols - Mount Vernon #60129379 Report a problem
    2/15/2019Price change$500,000+1%$125/sqft
    Source: ReeceNichols - Mount Vernon #60129379 Report a problem
    12/15/2018Listed for sale$495,000$123/sqft
    Source: Owner Report a problem

    Public tax history

    YearProperty taxesTax assessment
    2024$202 -2.3%$3,750 -2.8%
    2023$207 -8%$3,860 -8.3%
    2022$225 -0.1%$4,210
    2021$225 $4,210
    2020-- $4,210 -89.9%
    2017-- $41,800 -0.3%
    2016-- $41,910
    2015-- $41,910 +0.8%
    2011-- $41,570

    Find assessor info on the county website

    Neighborhood: 65682

    Nearby schools

    GreatSchools rating
    Schools provided by the listing agent
    • Elementary: Lockwood
    • Middle: Lockwood
    • High: Lockwood

    Source: The MLS. This data may not be complete. We recommend contacting the local school district to confirm school assignments for this home.