Skip main navigation
For sale
  • Price cut: $5K (5/27)
    $244,900

    508 W Lone Star Ave, Cleburne, TX 76033

    4beds
    1,572sqft
    : 
    Loading
    Get pre-qualified
    Single Family Residence
    Built in 1940
    7,840 Square Feet Lot
    $-- Zestimate®
    $156/sqft
    $-- HOA

    What's special

    Modern finishesGood natural lightStainless steel appliancesGranite countertopsWood-style flooringSubway tile backsplashMature trees
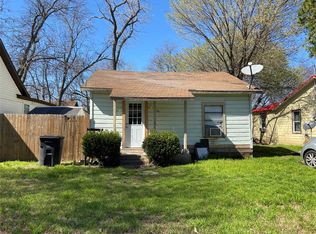
    Owner financing available. Updated 4-bedroom, 2-bath home located at 508 W. Lone Star Ave in Cleburne offering modern finishes, functional space, and strong potential for additional income. Originally built in 1940 and renovated circa 2019, the main residence offers approximately 1,572 square feet with an open and efficient layout. The living area features wood-style flooring, neutral paint tones, and good natural light, creating a clean and comfortable environment. The kitchen is equipped with granite countertops, stainless steel appliances, subway tile backsplash, and ample cabinet storage, providing both functionality and updated appeal. Bedrooms are well-sized and include carpet flooring, while both bathrooms have been updated with modern tile finishes. The primary suite features a double vanity and walk-in shower, offering a practical and updated layout. The property sits on a 7,850 square foot lot with mature trees, a covered parking area, and space for outdoor use or future improvements. The lot layout provides flexibility for both owner-occupants and investors. A second structure is located at the rear of the property and presents a unique opportunity. Per seller, the city will allow the structure to be permitted and rehabbed with utilities reconnected, allowing for the potential development of an accessory dwelling unit ADU. The structure already has plumbing and electrical in place - currently disconnected and includes a basement-storm shelter. This creates the opportunity for a separate living space, rental unit, or additional value-add improvement. Buyer to verify all information related to zoning, permitting, and utility reconnection. Property offers flexibility for a variety of uses, including owner-occupancy with future income potential or long-term investment. Contact listing agent for owner finance terms and details.
    73 days
    |
    153
    |
    19
    |

    Zillow last checked:

    Listing updated:

    Listed by:

    Matt Sanchez 0658742,

    The Bauer Group, LLC 972-292-8811,

    Bret Bauer 0687344 214-499-8200,

    The Bauer Group, LLC

    Source: NTREIS,MLS#: 21256562

    Loading...

      Facts & features

      Interior

      Bedrooms & bathrooms
      • Bedrooms: 4
      • Bathrooms: 2
      • Full bathrooms: 2
      Primary bedroom
      • Level: First
      • Dimensions: 0 x 0
      Living room
      • Level: First
      • Dimensions: 0 x 0
      Heating
      • Central, Electric
      Cooling
      • Central Air, Electric
      Appliances
      • Included: Dishwasher, Electric Range, Disposal, Microwave
      • Laundry: Washer Hookup, Dryer Hookup, Laundry in Utility Room
      Features
      • Double Vanity, Granite Counters, Pantry, Vaulted Ceiling(s)
      • Flooring: Carpet, Ceramic Tile, Laminate
      • Has basement: No
      • Has fireplace: No
      Interior area
      • Total interior livable area: 1,572 sqft
      Video & virtual tour

      Property

      Parking
      • Total spaces: 1
      • Parking features: Carport, Driveway
      • Carport spaces: 1
      Features
      • Levels: One
      • Stories: 1
      • Pool features: None
      Lot
      • Size: 7,840 Square Feet
      Details
      • Parcel number: 126280040680

      Construction

      Type & style
      • Home type: SingleFamily
      • Architectural style: Detached
      • Property subtype: Single Family Residence
      Materials
      • Foundation: Pillar/Post/Pier
      • Roof: Composition
      Condition
      • Year built: 1940

      Utilities & green energy

      • Sewer: Public Sewer
      • Water: Public
      • Utilities for property: Sewer Available, Water Available

      Community & HOA

      Community
      • Subdivision: Original Cleburn
      HOA
      • Has HOA: No
      Location
      • Region: Cleburne

      Financial & listing details

      • Price per square foot: $156/sqft
      • Tax assessed value: $167,148
      • Annual tax amount: $3,784
      • Date on market: 5/1/2026
      • Cumulative days on market: 74 days
      • Listing terms: Owner Will Carry

        Estimated market value

        Not available

        Estimated sales range

        Not available

        Not available

        Price history

        DateEventPrice
        7/10/2026Listing removed$1,895$1/sqft
        Source: Zillow Rentals Report a problem
        5/27/2026Price change$244,900-2%$156/sqft
        Source: NTREIS #21256562 Report a problem
        5/8/2026Price change$249,900-9.1%$159/sqft
        Source: NTREIS #21256562 Report a problem
        5/1/2026Listed for sale$274,900+44.8%$175/sqft
        Source: NTREIS #21256562 Report a problem
        3/25/2026Price change$1,895-2.8%$1/sqft
        Source: Zillow Rentals Report a problem
        1/22/2026Listed for rent$1,950-2%$1/sqft
        Source: Zillow Rentals Report a problem
        3/14/2025Listing removed$1,990$1/sqft
        Source: Zillow Rentals Report a problem
        3/4/2025Price change$1,990-2.9%$1/sqft
        Source: Zillow Rentals Report a problem
        1/16/2025Price change$2,050-2.4%$1/sqft
        Source: Zillow Rentals Report a problem
        12/8/2024Listed for rent$2,100$1/sqft
        Source: Zillow Rentals Report a problem
        12/1/2024Listing removed$2,100$1/sqft
        Source: Zillow Rentals Report a problem
        11/21/2024Listed for rent$2,100$1/sqft
        Source: Zillow Rentals Report a problem
        11/6/2024Listing removed$2,100$1/sqft
        Source: Zillow Rentals Report a problem
        10/22/2024Listed for rent$2,100$1/sqft
        Source: Zillow Rentals Report a problem
        12/1/2019Listing removed$189,900$121/sqft
        Source: Smart Move Realty, LLC #14211420 Report a problem
        10/29/2019Price change$189,900-5%$121/sqft
        Source: Smart Move Realty, LLC #14211420 Report a problem
        10/18/2019Listed for sale$199,900+406.1%$127/sqft
        Source: Smart Move Realty, LLC #14211420 Report a problem
        2/15/2019Sold--
        Source: Agent Provided Report a problem
        4/25/2009Listing removed$39,500$25/sqft
        Source: Coldwell Banker** #11184490 Report a problem
        4/17/2009Listed for sale$39,500$25/sqft
        Source: Coldwell Banker** #11184490 Report a problem

        Public tax history

        YearProperty taxesTax assessment
        2025$3,784 +1.5%$167,148
        2024$3,727 +0.2%$167,148
        2023$3,719 -11.1%$167,148
        2022$4,183 -4.1%$167,148
        2021$4,361 +30.3%$167,148 +38.3%
        2020$3,348 $120,830
        2019$3,348 +29.2%$120,830 +37.8%
        2018$2,591 0%$87,678
        2017$2,592 +2.2%$87,678 +1.7%
        2016$2,537 +63%$86,178
        2015$1,557 $86,178 +47.6%
        2014$1,557 $58,403
        2012-- --
        2011-- --
        2010-- --
        2009-- --
        2008-- --
        2007-- --
        2006-- --
        2005-- --
        2004-- --
        2003-- --
        2002-- --
        2001-- --
        2000-- --
        Find assessor info on the county website

        Monthly payment

        Est. payment

        Payment breakdown

        Explore the cost of this home by adjusting the details. Changes won't be saved.
        All calculations are estimates and provided by Zillow, Inc. for informational purposes only. Actual amounts may vary.
        HOA fees may include property taxes on listings classified as Co-Ops. Contact the listing agent and/or owner for fee details.
        Mortgage interest rates are dependent on a number of factors, including credit score, down payment, and repayment length. Interest rate data provided by Zillow Group Marketplace, Inc. as of 1/1/1970 from various mortgage lenders with which we have lead or other similar arrangements; the Estimated Payment is an average of those rates.
        See how much you could borrow to make a competitive offer.

        Climate risks

        Neighborhood: 76033

        Getting around

        49 / 100
        Car-Dependent
        37 / 100
        Somewhat Bikeable

        Nearby schools

        GreatSchools rating
        Schools provided by the listing agent
        • Elementary: Cooke
        • Middle: Ad Wheat
        • High: Cleburne
        • District: Cleburne ISD

        Source: NTREIS. This data may not be complete. We recommend contacting the local school district to confirm school assignments for this home.

        A local agent can set up tours, give advice and negotiate with sellers.

        Browse local experts

        Similar homes