Want to live in a charming historic neighborhood but have modern convenience and no old home problems? Located in Jackson Ward, one of Richmond’s most historic and culturally significant neighborhoods, 508 W Marshall St sits right on the edge of downtown within walking distance of Virginia Commonwealth University. Built in 2018 using sustainable materials, this standout home earned the 2019 Golden Hammer award for best single-family new construction, and it’s easy to see why. Inside, the first floor strikes a perfect balance between openness and warmth featuring bamboo flooring, recessed lighting and a sleek ventless gas fireplace. The layout flows seamlessly from a generous living area into a spacious dining space ideal for both everyday living and entertaining. The kitchen is thoughtfully designed with quartz countertops, a gas cooktop, metallic subway tile backsplash and a casual eat-in area. A stylish half bath adds personality with bold wallpaper and a distinctive mirror that conveys. Out back, a composite deck overlooks a sunny, fully fenced yard—perfect for gardening, pets, or outdoor gatherings. Upstairs the primary suite offers a relaxing retreat with a custom walk-in closet and a beautifully finished ensuite bath featuring quartz counters and basketweave tile that subtly nods to the neighborhood’s history. Just off the bedroom, a private balcony provides a quiet spot to unwind. Two additional bedrooms offer comfortable carpeting and ample closet space sharing a well-appointed hall bath with quartz surfaces and eye-catching penny tile flooring. A convenient laundry room with storage and included washer and dryer completes the second floor. Out front a landscaped yard with a metal fence and gate adds to the home’s inviting curb appeal. And, when you’re ready to explore, you’re just steps from neighborhood favorites like Lift Coffee Shop & Cafe, the Institute for Contemporary Art at VCU, Birdie's, and GWARbar giving you plenty of options for coffee, dining, and entertainment close to home.
Sold for $605,000
$605,000
508 W Marshall St, Richmond, VA 23220
3beds
2,156sqft
Single Family Residence
Built in 2018
4,408 Square Feet Lot
$605,500 Zestimate®
$281/sqft
$3,045 Estimated rent
Home value
$605,500
$575,000 - $636,000
$3,045/mo
Zestimate® history
Owner options
List your home for rent
$3,045/mo
Rent Zestimate®
Find your next renter with Zillow Rental Manager. Plus, with online applications, you can quickly screen prospective tenants – for free.
$3,045/mo
Rent Zestimate®
Refinance and save
$3,794/mo
Est. payment
Refinancing to a lower rate could help reduce your monthly payments and save thousands over the life of the loan.
$3,794/mo
Est. payment
Explore your selling options
Work with a Zillow partner agent
Leverage their expertise and Zillow's premium Showcase listings to get your home seen by more buyers.
Get startedList with your own agent
Get your home in front of millions of buyers by listing it on Zillow.
Learn how to do itSell it yourself
Take full control of how buyers see your home on Zillow by listing For Sale by Owner (FSBO).
List your homeWhat's special
Zillow last checked:
Listing updated:
Listed by:
Catherine Curran (804)858-9000,
KW Metro Center
Bought with:
Molly Jarvis, 0225247023
Samson Properties
Source: CVRMLS,MLS#: 2609825 Originating MLS: Central Virginia Regional MLS
Originating MLS: Central Virginia Regional MLSFacts & features
Interior
Bedrooms & bathrooms
- Bedrooms: 3
- Bathrooms: 3
- Full bathrooms: 2
- 1/2 bathrooms: 1
Primary bedroom
- Description: custom closet, balcony, attached bath
- Level: Second
- Dimensions: 13.0 x 11.0
Bedroom 2
- Level: Second
- Dimensions: 12.6 x 11.0
Bedroom 3
- Level: Second
- Dimensions: 15.0 x 11.6
Dining room
- Description: bamboo flooring, custom ceiling light
- Level: First
- Dimensions: 19.0 x 11.0
Other
- Description: Tub & Shower
- Level: Second
Half bath
- Level: First
Kitchen
- Description: bamboo flooring, large quartz island
- Level: First
- Dimensions: 14.4 x 10.0
Laundry
- Description: tile flooring, storge
- Level: Second
- Dimensions: 6.6 x 7.0
Living room
- Description: bamboo flooring, ventless gas fireplace
- Level: First
- Dimensions: 20.0 x 15.6
Heating
- Electric, Heat Pump, Zoned
Cooling
- Central Air, Electric, Zoned
Appliances
- Included: Dryer, Dishwasher, Gas Cooking, Disposal, Microwave, Refrigerator, Stove, Tankless Water Heater, Washer
Features
- Breakfast Area, Ceiling Fan(s), Dining Area, Eat-in Kitchen, Fireplace, Granite Counters, High Ceilings, Kitchen Island, Recessed Lighting, Walk-In Closet(s)
- Flooring: Bamboo, Partially Carpeted, Tile
- Basement: Crawl Space
- Attic: Access Only
- Has fireplace: Yes
- Fireplace features: Gas, Ventless
Interior area
- Total interior livable area: 2,156 sqft
- Finished area above ground: 2,156
- Finished area below ground: 0
Property
Parking
- Parking features: No Garage
Features
- Levels: Two
- Stories: 2
- Patio & porch: Balcony, Rear Porch, Deck
- Exterior features: Deck
- Pool features: None
- Fencing: Back Yard,Decorative,Privacy
Lot
- Size: 4,408 Square Feet
- Features: Level
Details
- Parcel number: N0000241026
- Zoning description: R-6
Construction
Type & style
- Home type: SingleFamily
- Architectural style: Custom,Modern,Two Story
- Property subtype: Single Family Residence
Materials
- Brick, Cedar, Frame
- Roof: Metal,Other
Condition
- Resale
- New construction: No
- Year built: 2018
Utilities & green energy
- Sewer: Public Sewer
- Water: Public
Community & HOA
Community
- Security: Smoke Detector(s)
- Subdivision: None
Location
- Region: Richmond
Financial & listing details
- Price per square foot: $281/sqft
- Tax assessed value: $580,000
- Annual tax amount: $6,960
- Date on market: 6/12/2026
- Ownership: Individuals
- Ownership type: Sole Proprietor
Price history
| Date | Event | Price |
|---|---|---|
| 6/17/2026 | Sold | $605,000-0.8%$281/sqft |
Source:  CVRMLS #2609825 Report a problem CVRMLS #2609825 Report a problem | ||
| 4/28/2026 | Pending sale | $610,000$283/sqft |
Source: CVRMLS #2609825 Report a problem | ||
| 4/24/2026 | Listed for sale | $610,000+9.1%$283/sqft |
Source: CVRMLS #2609825 Report a problem | ||
| 5/8/2023 | Sold | $558,927+2.6%$259/sqft |
Source: CVRMLS #2307146 Report a problem | ||
| 4/3/2023 | Pending sale | $545,000$253/sqft |
Source: CVRMLS #2307146 Report a problem | ||
| 3/31/2023 | Listed for sale | $545,000+3.8%$253/sqft |
Source: CVRMLS #2307146 Report a problem | ||
| 6/2/2021 | Sold | $524,950+599.9%$243/sqft |
Source: CVRMLS #2111223 Report a problem | ||
| 10/7/2019 | Listing removed | $2,550$1/sqft |
Source: Real Property Management - Richmond Metro Report a problem | ||
| 9/20/2019 | Listed for rent | $2,550-5.4%$1/sqft |
Source: Real Property Management - Richmond Metro Report a problem | ||
| 9/6/2018 | Listing removed | $2,695$1/sqft |
Source: Real Property Management Richmond Metro Report a problem | ||
| 8/31/2018 | Price change | $2,695-6.9%$1/sqft |
Source: Real Property Management Richmond Metro Report a problem | ||
| 8/8/2018 | Price change | $2,895-3.5%$1/sqft |
Source: Real Property Management Richmond Metro Report a problem | ||
| 8/3/2018 | Listed for rent | $3,000$1/sqft |
Source: Real Property Management Richmond Metro Report a problem | ||
| 3/6/2017 | Sold | $75,000+341.2%$35/sqft |
Source: Public Record Report a problem | ||
| 9/3/2004 | Sold | $17,000$8/sqft |
Source: Public Record Report a problem | ||
Public tax history
| Year | Property taxes | Tax assessment |
|---|---|---|
| 2025 | $6,960 +1.8% | $580,000 +1.8% |
| 2024 | $6,840 +8.2% | $570,000 +8.2% |
| 2023 | $6,324 | $527,000 |
| 2022 | $6,324 +51% | $527,000 +51% |
| 2021 | $4,188 +1.2% | $349,000 +1.2% |
| 2020 | $4,140 +430.8% | $345,000 +430.8% |
| 2019 | $780 +22.6% | $65,000 +22.6% |
| 2018 | $636 -52.9% | $53,000 |
| 2017 | $1,349 | $53,000 |
| 2016 | $1,349 | $53,000 |
| 2015 | $1,349 | $53,000 +15.2% |
| 2014 | $1,349 | $46,000 |
| 2013 | -- | $46,000 |
| 2012 | -- | $46,000 |
| 2011 | -- | $46,000 |
| 2010 | -- | $46,000 -0.2% |
| 2009 | -- | $46,100 |
| 2008 | -- | $46,100 +10% |
| 2007 | -- | $41,900 |
| 2006 | -- | $41,900 +66.9% |
| 2005 | -- | $25,100 +130.3% |
| 2003 | -- | $10,900 +9% |
| 2002 | -- | $10,000 |
| 2001 | $143 | $10,000 |
Find assessor info on the county website
Neighborhood: Jackson Ward
Nearby homes
- $2,2003 bd3 ba2k sqft506 W Marshall St, Richmond, VA 23220For Rent

- $488,7001 bd1 ba750 sqft510 W Marshall St, Richmond, VA 23220Off Market

- $--1 bd1 ba750 sqft510 W Marshall St #B, Richmond, VA 23220Off Market

- $--3 bd1 ba1.1k sqft510 W Marshall St #A, Richmond, VA 23220Off Market
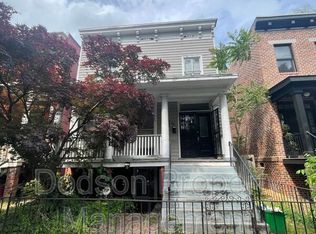
- $316,4003 bd2 ba1.3k sqft504 1/2 W Marshall St, Richmond, VA 23220Off Market
- $529,0005 bd5 ba2.1k sqft512 W Marshall St, Richmond, VA 23220Off Market
- $--1 bd1 ba926 sqft512 W Marshall St APT B, Richmond, VA 23220Off Market
- $1,3502 bd1 ba736 sqft512 W Marshall St APT C, Richmond, VA 23220For Rent
Nearby schools
GreatSchools rating
- 1/10George W. Carver Elementary SchoolGrades: PK-5Distance: 0.4 mi
- 4/10Albert Hill Middle SchoolGrades: 6-8Distance: 2.2 mi
- 4/10Thomas Jefferson High SchoolGrades: 9-12Distance: 2.7 mi
Schools provided by the listing agent
- Elementary: Carver
- Middle: Albert Hill
- High: Thomas Jefferson
Source: CVRMLS. This data may not be complete. We recommend contacting the local school district to confirm school assignments for this home.
Get a cash offer in 3 minutes
Find out how much your home could sell for in as little as 3 minutes with a no-obligation cash offer.
Estimated market value
$605,500
Get a cash offer in 3 minutes
Find out how much your home could sell for in as little as 3 minutes with a no-obligation cash offer.
Estimated market value
$605,500
- Virginia
- Richmond City
- Richmond
- 23220
- Jackson Ward
- 508 W Marshall St
Nearby cities
Nearby neighborhoods
Nearby zip codes
Other Richmond Topics
