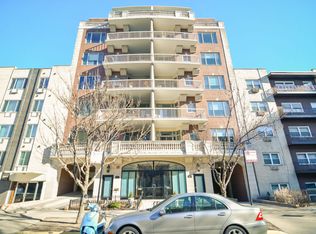
Prepare to be amazed as you step foot into this extraordinary 3-bedroom, 2-bathroom home nestled in the heart of Lakeview East. Situated in a boutique elevator building on the coveted 500 block of Melrose, this residence is the epitome of luxurious living. From the moment you enter, you'll be enveloped in warmth and elegance. Spanning over 1,700 square feet, this home offers a spacious open floor-plan adorned with hardwood floors, high ceilings and recently painted and tastefully updated. The kitchen is a culinary masterpiece, featuring newly painted cabinets, a stylish island, and stainless steel appliances. Whether you're entertaining guests or honing your culinary skills, this kitchen is sure to impress even the most discerning home chef. Newer HVAC, AC and Humidifier. living and dining areas are perfect for hosting gatherings, with ample space for socializing and a private outdoor balcony that beckons you to relax and savor the fresh air. Picture yourself cozying up by the fireplace with a glass of wine or indulging in a good book on those chilly evenings. Retreat to the expansive primary bedroom, a haven of tranquility and luxury. The fabulous closet space and ensuite bath, complete with a dual vanity and walk-in shower, create a spa-like atmosphere that will leave you feeling pampered and rejuvenated. Two additional nicely sized bedrooms provide comfortable accommodations for family or friends. Huge laundry room with front load W/D. This home is a true gem and lives like a single family with its gracious entryway, wide halls, and walk in Laundry/ storage room. Attached deeded heated garage parking included in the price. Don't let this one get away as it truly a special home. Close to everything East Lakeview offers, The Lake, Grocery, Cafes, heath clubs, transit, and LSD. A wonderful walking location.
Closed
Zillow last checked:
Listing updated:
Bought with:
Pamela Tuggle
@properties Christie's International Real Estate
Source: MRED as distributed by MLS GRID,MLS#: 11834601
Price history
| Date | Event | Price |
|---|---|---|
| 2/26/2024 | Sold | $650,000-3.7%$369/sqft |
Source:  MRED as distributed by MLS GRID #11834601 Report a problem MRED as distributed by MLS GRID #11834601 Report a problem | ||
| 1/17/2024 | Contingent | $674,900$383/sqft |
Source: MRED as distributed by MLS GRID #11834601 Report a problem | ||
| 12/4/2023 | Listed for sale | $674,900$383/sqft |
Source: MRED as distributed by MLS GRID #11834601 Report a problem | ||
| 11/10/2023 | Contingent | $674,900$383/sqft |
Source: MRED as distributed by MLS GRID #11834601 Report a problem | ||
| 11/1/2023 | Listed for sale | $674,900$383/sqft |
Source: MRED as distributed by MLS GRID #11834601 Report a problem | ||
Nearby homes
- $671,200-- bd2 ba1.6k sqft508 W Melrose St APT 5A, Chicago, IL 60657Off Market
- $4,8952 bd2 ba1.6k sqft508 W Melrose St APT 5D, Chicago, IL 60657For Rent

- $680,5002 bd2 ba1.7k sqft508 W Melrose St APT 2A, Chicago, IL 60657Off Market
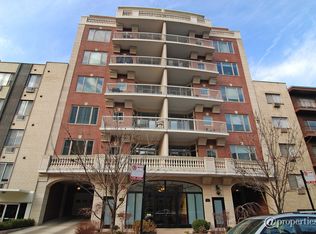
- $1,018,7003 bd2 ba1.7k sqft508 W Melrose St APT 2B, Chicago, IL 60657Off Market
Get a cash offer in 3 minutes
Find out how much your home could sell for in as little as 3 minutes with a no-obligation cash offer.
Estimated market value
$772,900
