Skip main navigation
Pending
  • $165,000

    508 W Miami St, Paola, KS 66071

    3beds
    928sqft
    : 
    $1,158/mo
    Get pre-qualified
    Single Family Residence
    Built in 1925
    6,985 Square Feet Lot
    $-- Zestimate®
    $178/sqft
    $-- HOA

    What's special

    Newer carpetWelcoming eat-in kitchenAdditional carportNew gas cooktopThermal replacement windows
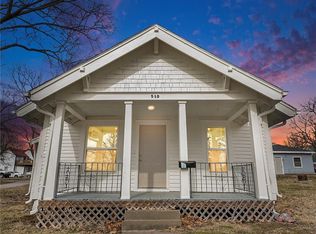
    Step onto the inviting, newly redecked front porch of this charming 3 bedroom, 1 bathroom sanctuary—the ultimate spot to unwind after a long day. Inside, comfortable living meets extensive modern upgrades, featuring a 2021 roof, 2023 gutters, thermal replacement windows, and updated plumbing/electrical systems, alongside newer carpet. Year-round comfort is guaranteed thanks to the newly installed central heating and air conditioning, while the attic fan offers a refreshing breeze on cool mornings and crisp evenings. The welcoming eat-in kitchen comes fully equipped with a new gas cooktop and all appliances—including the washer and dryer—stay with the home for a seamless, move-in-ready transition. Outside, the property provides ample parking and storage with a detached garage paired with an additional carport. Perfectly situated just moments from the historic Paola Town Square and its iconic central gazebo, you will love living within easy reach of community events, seasonal festivals, and local gatherings throughout the year. Offering a rare combination of peace of mind, fantastic amenities, and unbeatable value, this home presents a wonderfully affordable opportunity you simply cannot afford to miss.
    28 days
    315
    25

    Likely to sell faster than

    Zillow last checked:

    Listing updated:

    Listed by:

    Patty Simpson 913-980-1812,

    Crown Realty

    Source: Heartland MLS as distributed by MLS GRID,MLS#: 2635710MLS Logo

      Facts & features

      Interior

      Bedrooms & bathrooms
      • Bedrooms: 3
      • Bathrooms: 1
      • Full bathrooms: 1
      Primary bedroom
      • Features: Carpet, Ceiling Fan(s)
      • Level: First
      • Dimensions: 12 x 11
      Bedroom 1
      • Features: Carpet, Ceiling Fan(s)
      • Level: First
      • Dimensions: 11 x 10
      Bedroom 2
      • Features: Carpet, Ceiling Fan(s)
      • Level: First
      • Dimensions: 11 x 10
      Bathroom 1
      • Features: Shower Only, Vinyl
      • Level: First
      • Dimensions: 8.2 x 7
      Dining room
      • Features: Carpet
      • Level: First
      • Dimensions: 15 x 10
      Family room
      • Features: Carpet, Ceiling Fan(s)
      • Level: First
      • Dimensions: 15 x 11
      Kitchen
      • Features: Vinyl
      • Level: First
      • Dimensions: 16 x 11
      Laundry
      • Features: Vinyl
      • Level: First
      • Dimensions: 7 x 6
      Heating
      • Natural Gas
      Cooling
      • Attic Fan, Electric
      Appliances
      • Included: Cooktop, Dishwasher, Disposal, Gas Range
      • Laundry: Laundry Room, Off The Kitchen
      Features
      • Flooring: Carpet, Vinyl
      • Doors: Storm Door(s)
      • Windows: Thermal Windows
      • Basement: Crawl Space
      • Has fireplace: No
      Interior area
      • Total structure area: 928
      • Total interior livable area: 928 sqft
      • Finished area above ground: 928
      • Finished area below ground: 0

      Property

      Parking
      • Total spaces: 1
      • Parking features: Carport, Detached, Garage Door Opener, Garage Faces Rear
      • Garage spaces: 1
      • Has carport: Yes
      Features
      • Patio & porch: Porch
      Lot
      • Size: 6,985 Square Feet
      • Features: City Lot
      Details
      • Parcel number: 1341701017006.000

      Construction

      Type & style
      • Home type: SingleFamily
      • Architectural style: Traditional
      • Property subtype: Single Family Residence
      Materials
      • Frame, Wood Siding
      • Roof: Composition
      Condition
      • Year built: 1925

      Utilities & green energy

      • Sewer: Public Sewer
      • Water: Public

      Community & HOA

      Community
      • Security: Smoke Detector(s)
      • Subdivision: Paola
      HOA
      • Has HOA: No
      Location
      • Region: Paola

      Financial & listing details

      • Price per square foot: $178/sqft
      • Tax assessed value: $124,680
      • Annual tax amount: $1,615
      • Date on market: 8/7/2026
      • Listing terms: Cash,Conventional,FHA
      • Ownership: Private
      • Road surface type: Paved

        Estimated market value

        Not available

        Estimated sales range

        Not available

        Not available

        Price history

        DateEventPrice
        8/15/2026Pending sale$165,000$178/sqft
        Source: Heartland MLS as distributed by MLS GRID #2635710 Report a problem
        8/7/2026Listed for sale$165,000$178/sqft
        Source: Heartland MLS as distributed by MLS GRID #2635710 Report a problem
        10/8/2021Sold--
        Source: Heartland MLS as distributed by MLS GRID #2343378 Report a problem

        Public tax history

        YearProperty taxesTax assessment
        2025$1,615 +3%$14,338 +6%
        2024$1,568 -4.8%$13,525 +2%
        2023$1,646 +3.3%$13,259 +7.4%
        2022$1,593 $12,340 +5.1%
        2021-- $11,742 +9.2%
        2020$1,502 $10,753
        2019$1,502 +8%--
        2018$1,391 --
        2017$1,391 --
        2016-- --
        2015-- --
        2014-- --
        2013-- --
        2012-- --
        2011-- --
        2009-- $9,683 -7.1%
        2008-- $10,419
        2007-- $10,419 +8.9%
        2006-- $9,568 +5.6%
        2005-- $9,062 +4.1%
        2004-- $8,706 +5.7%
        2003-- $8,234 +2.6%
        2002-- $8,027 +17.5%
        2000-- $6,832
        Find assessor info on the county website

        Monthly payment

        Est. payment

        Payment breakdown

        Explore the cost of this home by adjusting the details. Changes won't be saved.
        All calculations are estimates and provided by Zillow, Inc. for informational purposes only. Actual amounts may vary.
        HOA fees may include property taxes on listings classified as Co-Ops. Contact the listing agent and/or owner for fee details.
        See how much you could borrow to make a competitive offer.

        Climate risks

        Neighborhood: 66071

        Getting around

        35 / 100
        Car-Dependent
        44 / 100
        Somewhat Bikeable

        Nearby schools

        GreatSchools rating
        Schools provided by the listing agent
        • Elementary: Paola
        • Middle: Paola
        • High: Paola

        Source: Heartland MLS as distributed by MLS GRID. This data may not be complete. We recommend contacting the local school district to confirm school assignments for this home.

        A local agent can set up tours, give advice and negotiate with sellers.

        Browse local experts