Skip main navigation
Sold for $145,000
  • $145,000

    508 W Nicholas St, Frackville, PA 17931

    3beds
    1,196sqft
    Single Family Residence
    Built in 1965
    8,712 Square Feet Lot
    $163,700 Zestimate®
    $121/sqft
    $1,526 Estimated rent

    Home value

    $163,700

    $136,000 - $190,000

    $1,526/mo

    Zestimate® history
    Loading
    Loading...

    Owner options

    List your home for rent

    $1,526/mo

    Rent Zestimate®

    Find your next renter with Zillow Rental Manager. Plus, with online applications, you can quickly screen prospective tenants – for free.

    Learn more

    $1,526/mo

    Rent Zestimate®

    Refinance and save

    $1,016/mo

    Est. payment

    Refinancing to a lower rate could help reduce your monthly payments and save thousands over the life of the loan.

    See today's rates

    $1,016/mo

    Est. payment

    Explore your selling options

    Work with a Zillow partner agent

    Leverage their expertise and Zillow's premium Showcase listings to get your home seen by more buyers.

    Get started

    List with your own agent

    Get your home in front of millions of buyers by listing it on Zillow.

    Learn how to do it

    Sell it yourself

    Take full control of how buyers see your home on Zillow by listing For Sale by Owner (FSBO).

    List your home

    What's special

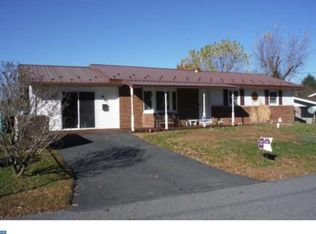
    REDUCED from Original Price of $190,000.00 to $170,000.00. Seller is motivated!! Move-in Ready! This Well Maintained Rancher has hardwood flooring in the Living Room and Hallway. Bedrooms have carpeting over hardwood flooring! Two (2) forms of heating, one with oil and one with propane. The backyard is completely fenced-in. Sellers are offering a One Year Home Warranty for the Buyer. Easy access to SR 61 and Interstate 81. Come see for yourselves. This home is conveniently laid out and will not last long for the price! This property is "AS IS WHERE IS".

    Zillow last checked:

    Listing updated:

    Listed by:

    Sharon Carroll 570-205-2915,

    BHHS Homesale Realty - Schuylkill Haven

    Bought with:

    Non Member

    Metropolitan Regional Information Systems, Inc.

    Source: Bright MLS,MLS#: PASK2012918MLS Logo

    Facts & features

    Interior

    Bedrooms & bathrooms
    • Bedrooms: 3
    • Bathrooms: 1
    • Full bathrooms: 1
    • Main level bathrooms: 1
    • Main level bedrooms: 3
    Basement
    • Area: 1196
    Heating
    • Baseboard, Wall Unit, Oil, Propane
    Cooling
    • Central Air, Electric
    Appliances
    • Included: Oven/Range - Electric, Dryer, Refrigerator, Surface Unit, Washer, Electric Water Heater
    • Laundry: Lower Level
    Features
    • Floor Plan - Traditional, Bathroom - Tub Shower, Combination Kitchen/Dining
    • Flooring: Carpet, Hardwood, Wood
    • Doors: Storm Door(s)
    • Windows: Replacement
    • Basement: Full,Interior Entry,Exterior Entry,Rear Entrance
    • Has fireplace: No
    Interior area
    • Total structure area: 2,392
    • Total interior livable area: 1,196 sqft
    • Finished area above ground: 1,196
    • Finished area below ground: 0

    Property

    Parking
    • Total spaces: 4
    • Parking features: Asphalt, Attached Carport, Driveway, On Street
    • Carport spaces: 1
    • Uncovered spaces: 3
    Accessibility
    • Accessibility features: 2+ Access Exits
    Features
    • Levels: One
    • Stories: 1
    • Patio & porch: Porch
    • Pool features: Community
    • Fencing: Back Yard
    Lot
    • Size: 8,712 sqft
    • Dimensions: 80.00 x 110.00
    • Features: Rear Yard, Level, Front Yard, Sloped
    Details
    • Additional structures: Above Grade, Below Grade, Outbuilding
    • Parcel number: 43050027.002
    • Zoning: R
    • Zoning description: Resideential
    • Special conditions: Standard

    Construction

    Type & style
    • Home type: SingleFamily
    • Architectural style: Ranch/Rambler
    • Property subtype: Single Family Residence
    Materials
    • Brick
    • Foundation: Block
    • Roof: Asphalt
    Condition
    • Good
    • New construction: No
    • Year built: 1965

    Utilities & green energy

    • Electric: 100 Amp Service
    • Sewer: Public Sewer
    • Water: Public
    • Utilities for property: Propane, Cable Available, Electricity Available, Phone Available, Sewer Available, Water Available, Cable

    Community & neighborhood

    Location
    • Region: Frackville
    • Subdivision: Walnick Manor
    • Municipality: FRACKVILLE BORO

    Other

    Other facts
    • Listing agreement: Exclusive Right To Sell
    • Listing terms: Cash,Conventional
    • Ownership: Fee Simple
    • Road surface type: Black Top

    Price history

    DateEventPrice
    1/26/2024Sold$145,000-14.7%$121/sqft
    Source: Bright MLS #PASK2012918 Report a problem
    12/15/2023Contingent$170,000$142/sqft
    Source: Bright MLS #PASK2012918 Report a problem
    12/14/2023Pending sale$170,000$142/sqft
    Source: Bright MLS #PASK2012918 Report a problem
    11/14/2023Price change$170,000-8.1%$142/sqft
    Source: Bright MLS #PASK2012918 Report a problem
    11/6/2023Price change$185,000-2.6%$155/sqft
    Source: Bright MLS #PASK2012918 Report a problem
    10/26/2023Listed for sale$190,000$159/sqft
    Source: Bright MLS #PASK2012918 Report a problem

    Public tax history

    Tax history is unavailable.

    Neighborhood: 17931

    Nearby schools

    GreatSchools rating
    Schools provided by the listing agent
    • Elementary: North Schuylkill
    • Middle: North Schuylkill
    • High: North Schuylkill Junior Senior
    • District: North Schuylkill

    Source: Bright MLS. This data may not be complete. We recommend contacting the local school district to confirm school assignments for this home.

    Get pre-qualified for a loan
    At Zillow Home Loans, we can pre-qualify you in as little as 5 minutes with no impact to your credit score.

    An equal housing lender. NMLS #10287.

    Sell for more on Zillow
    Get a Zillow Showcase℠ listing at no additional cost and you could sell for .
    $163,700
    2% more
    +$3,274
    With Zillow Showcase(estimated)
    $166,974