Embrace a low-maintenance lifestyle in this lock and leave townhouse in the Historical District. The New construction Townhomes are a short drive from shopping, restaurants, local parks, walking and bike trails. The charming home has an attached double car garage the opens to the laundry room with mud bench and closet, so you can unload groceries with ease. whip up delicious meals in the roomy kitchen, complete with a huge island with pendant lighting and granite counter tops, SS appliances overlooking a bright and welcoming living area with 10' ceilings. Custom cabinets. pantry. The spacious primary bedroom with en suite bath, a secondary bedroom with full bath.
Sold
Price Unknown
508 W Oak St #3, Weatherford, TX 76086
2beds
1,603sqft
Townhouse
Built in 2022
4,791 Square Feet Lot
$316,000 Zestimate®
$--/sqft
$1,844 Estimated rent
Home value
$316,000
$300,000 - $332,000
$1,844/mo
Zestimate® history
Owner options
List your home for rent
$1,844/mo
Rent Zestimate®
Find your next renter with Zillow Rental Manager. Plus, with online applications, you can quickly screen prospective tenants – for free.
$1,844/mo
Rent Zestimate®
Refinance and save
Refinancing to a lower rate could help reduce your monthly payments and save thousands over the life of the loan.
Explore your selling options
Work with a Zillow partner agent
Leverage their expertise and Zillow's premium Showcase listings to get your home seen by more buyers.
Get startedList with your own agent
Get your home in front of millions of buyers by listing it on Zillow.
Learn how to do itSell it yourself
Take full control of how buyers see your home on Zillow by listing For Sale by Owner (FSBO).
List your homeWhat's special
Attached double car garagePendant lightingHuge islandLocal parksSs appliancesShort drive from shoppingLaundry room
Zillow last checked:
Listing updated:
Listed by:
Lisa Catlin 0613090 817-458-0402,
CLARK REAL ESTATE GROUP 817-458-0402
Bought with:
Phil Sanders
The Platinum Group RE, LLC
Source: NTREIS,MLS#: 20336649
Facts & features
Interior
Bedrooms & bathrooms
- Bedrooms: 2
- Bathrooms: 2
- Full bathrooms: 2
Primary bedroom
- Features: Built-in Features, Dual Sinks, Split Bedrooms, Walk-In Closet(s)
- Level: First
Bedroom
- Features: Split Bedrooms
Living room
- Features: Closet, Granite Counters, Kitchen Island, Pantry, Split Bedrooms, Utility Room
- Level: First
Heating
- Electric
Cooling
- Electric
Appliances
- Included: Dishwasher, Electric Cooktop, Electric Oven, Electric Range, Disposal, Microwave
- Laundry: Washer Hookup, Electric Dryer Hookup, Laundry in Utility Room
Features
- Built-in Features, Double Vanity, Granite Counters, High Speed Internet, Kitchen Island, Open Floorplan, Pantry, Cable TV, Wired for Data, Walk-In Closet(s)
- Flooring: Carpet, Ceramic Tile, Luxury Vinyl, Luxury VinylPlank
- Has basement: No
- Has fireplace: No
Interior area
- Total interior livable area: 1,603 sqft
Property
Parking
- Total spaces: 2
- Parking features: Garage Faces Front, Garage, Garage Door Opener
- Attached garage spaces: 2
Features
- Levels: One
- Stories: 1
- Patio & porch: Covered
- Pool features: None
- Fencing: Privacy,Wood
Lot
- Size: 4,791 Square Feet
- Features: Many Trees, Sprinkler System
Details
- Parcel number: R000116305
Construction
Type & style
- Home type: Townhouse
- Architectural style: Traditional
- Property subtype: Townhouse
- Attached to another structure: Yes
Materials
- Brick
- Foundation: Slab
- Roof: Composition
Condition
- New construction: Yes
- Year built: 2022
Utilities & green energy
- Sewer: Public Sewer
- Water: Public
- Utilities for property: Sewer Available, Water Available, Cable Available
Community & HOA
Community
- Features: Curbs, Sidewalks
- Security: Fire Alarm, Smoke Detector(s)
- Subdivision: Oak Street Twnhms Fka
HOA
- Has HOA: No
Location
- Region: Weatherford
Financial & listing details
- Annual tax amount: $333
- Date on market: 5/26/2023
- Cumulative days on market: 45 days
- Listing terms: Cash,Conventional,FHA,USDA Loan,VA Loan
Price history
| Date | Event | Price |
|---|---|---|
| 7/31/2023 | Sold | -- |
Source: NTREIS #20336649 Report a problem | ||
| 7/17/2023 | Pending sale | $359,000$224/sqft |
Source: NTREIS #20336649 Report a problem | ||
| 7/11/2023 | Contingent | $359,000$224/sqft |
Source: NTREIS #20336649 Report a problem | ||
| 5/26/2023 | Listed for sale | $359,000$224/sqft |
Source: NTREIS #20336649 Report a problem | ||
Public tax history
Tax history is unavailable.
Neighborhood: 76086
Nearby homes
- $--2 bd1 ba880 sqft202 Jackson St APT 2, Weatherford, TX 76086Off Market
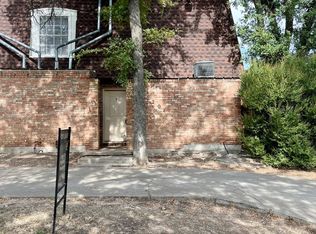
- $40,000-- bd-- ba-- sqft514 W Oak St, Weatherford, TX 76086Off Market
- $294,800-- bd-- ba1.5k sqft514 W Oak St, Weatherford, TX 76086Off Market
- $---- bd-- ba-- sqft202 Jackson St APT 5, Weatherford, TX 76086Off Market
- $1,0002 bd1 ba864 sqft511 W Oak St APT 12, Weatherford, TX 76086For Rent
- $--2 bd1 ba864 sqft511 W Oak St APT 20, Weatherford, TX 76086Off Market
- $--2 bd1 ba864 sqft511 W Oak St APT 5, Weatherford, TX 76086Off Market
- $292,8002 bd1 ba864 sqft511 W Oak St APT 15, Weatherford, TX 76086Off Market
Nearby schools
GreatSchools rating
- 7/10Curtis Elementary SchoolGrades: PK-5Distance: 0.7 mi
- 6/10Hall Middle SchoolGrades: 6-8Distance: 0.7 mi
- 5/10Weatherford High SchoolGrades: 9-12Distance: 2.3 mi
Schools provided by the listing agent
- Elementary: Curtis
- Middle: Hall
- High: Weatherford
- District: Weatherford ISD
Source: NTREIS. This data may not be complete. We recommend contacting the local school district to confirm school assignments for this home.
Get a cash offer in 3 minutes
Find out how much your home could sell for in as little as 3 minutes with a no-obligation cash offer.
Estimated market value
$316,000
Get a cash offer in 3 minutes
Find out how much your home could sell for in as little as 3 minutes with a no-obligation cash offer.
Estimated market value
$316,000
- Texas
- Parker County
- Weatherford
- 76086
- 508 W Oak St Unit 3
Nearby cities
Nearby neighborhoods
Nearby zip codes
Other Weatherford Topics
