Skip main navigation
Sold for $26,000
  • $26,000

    508 W Oak St, Vassar, MI 48768

    3beds
    1,442sqft
    Single Family Residence
    Built in 1900
    0.49 Acres Lot
    $26,100 Zestimate®
    $18/sqft
    $1,430 Estimated rent

    Home value

    $26,100

    $22,000 - $30,000

    $1,430/mo

    Zestimate® history
    Loading
    Loading...

    Owner options

    List your home for rent

    $1,430/mo

    Rent Zestimate®

    Find your next renter with Zillow Rental Manager. Plus, with online applications, you can quickly screen prospective tenants – for free.

    Learn more

    $1,430/mo

    Rent Zestimate®

    Refinance and save

    $138/mo

    Est. payment

    Refinancing to a lower rate could help reduce your monthly payments and save thousands over the life of the loan.

    See today's rates

    $138/mo

    Est. payment

    Explore your selling options

    Work with a Zillow partner agent

    Leverage their expertise and Zillow's premium Showcase listings to get your home seen by more buyers.

    Get started

    List with your own agent

    Get your home in front of millions of buyers by listing it on Zillow.

    Learn how to do it

    Sell it yourself

    Take full control of how buyers see your home on Zillow by listing For Sale by Owner (FSBO).

    List your home

    What's special

    Large yardQuiet neighborhood roadSummertime outdoor bbq life
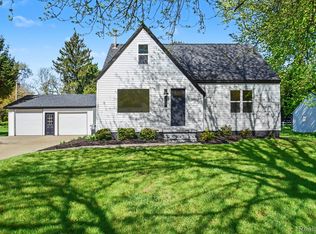
    Property is ready and waiting for work! This handyman special will offer an excellent Home for anyone looking for their own place. In its current state, it allows full freedom of imagination to make your Home truly one of a kind, or to flip for those ready to go that route. Your new home offers: 3 Bedrooms and 2 Bathrooms, Plus, with the great size of just under 1500 Sq.Ft. there is plenty of space for that new furniture you always dreamed of! With the large yard, you will finally have that summertime outdoor BBQ life on a quiet neighborhood road. Schedule your showing before it's gone, this as-is sale is a first come first serve basis. Don't wait!

    Zillow last checked:

    Listing updated:

    Listed by:

    Jordan D Smith 810-874-2725,

    Tremaine Real Estate

    Bought with:

    Pamela Dudewicz, 6501401658

    Keller Williams Premier

    Source: Realcomp II,MLS#: 20261029040MLS Logo

    Facts & features

    Interior

    Bedrooms & bathrooms
    • Bedrooms: 3
    • Bathrooms: 2
    • Full bathrooms: 1
    • 1/2 bathrooms: 1
    Primary bedroom
    • Level: Second
    • Area: 210
    • Dimensions: 14 X 15
    Bedroom
    • Level: Entry
    • Area: 135
    • Dimensions: 15 X 9
    Bedroom
    • Level: Entry
    • Area: 143
    • Dimensions: 11 X 13
    Other
    • Level: Entry
    • Area: 40
    • Dimensions: 8 X 5
    Other
    • Level: Second
    • Area: 18
    • Dimensions: 6 X 3
    Bonus room
    • Level: Second
    • Area: 210
    • Dimensions: 14 X 15
    Family room
    • Level: Entry
    • Area: 210
    • Dimensions: 14 X 15
    Kitchen
    • Level: Entry
    • Area: 135
    • Dimensions: 15 X 9
    Living room
    • Level: Entry
    • Area: 210
    • Dimensions: 15 X 14
    Heating
    • Hot Water, Natural Gas, Radiant
    Features
    • Basement: Unfinished
    • Has fireplace: No
    Interior area
    • Total interior livable area: 1,442 sqft
    • Finished area above ground: 1,442

    Property

    Parking
    • Parking features: Basement, No Garage
    Features
    • Levels: Two
    • Stories: 2
    • Entry location: GroundLevelwSteps
    • Pool features: None
    Lot
    • Size: 0.49 Acres
    • Dimensions: 130 x 163
    Details
    • Parcel number: 051500425020000
    • Special conditions: Short Sale No,Standard

    Construction

    Type & style
    • Home type: SingleFamily
    • Architectural style: Ranch
    • Property subtype: Single Family Residence
    Materials
    • Vinyl Siding
    • Foundation: Basement, Block, Poured
    Condition
    • New construction: No
    • Year built: 1900

    Utilities & green energy

    • Sewer: Public Sewer
    • Water: Public

    Community & neighborhood

    Location
    • Region: Vassar
    • Subdivision: EBENEZER MORSES ADD CITY OF VASSAR

    Other

    Other facts
    • Listing agreement: Exclusive Right To Sell
    • Listing terms: Cash

    Price history

    DateEventPrice
    5/26/2026Sold$26,000-35%$18/sqft
    Source: Realcomp II #20261029040 Report a problem
    5/1/2026Pending sale$40,000$28/sqft
    Source: Realcomp II #20261029040 Report a problem
    4/27/2026Listed for sale$40,000$28/sqft
    Source: Realcomp II #20261029040 Report a problem

    Public tax history

    YearProperty taxesTax assessment
    2025$1,794 +29%$58,200 +5.8%
    2024$1,390 -17.8%$55,000 +16.5%
    2023$1,691 +31.8%$47,200 +25.2%
    2022$1,283 $37,700 +16.4%
    2021-- $32,400 +14.1%
    2020-- $28,400 -4.1%
    2019-- $29,600 +23.3%
    2018$1,020 $24,000 -0.4%
    2017-- $24,100 +14.2%
    2016-- $21,100 +19.2%
    2015$5 $17,700
    2014$5 $17,700 -33.7%
    2013-- $26,700

    Find assessor info on the county website

    Neighborhood: 48768

    Nearby schools

    GreatSchools rating