Skip main navigation
Off market
  • $269,800

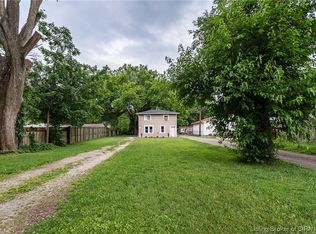
    508 W Stansifer Ave, Clarksville, IN 47129

    4beds
    1,314sqft
    Residential
    Built in 1940
    9,147 Square Feet Lot
    $269,800 Zestimate®
    $205/sqft
    $1,942 Estimated rent

    Home value

    $269,800

    $256,000 - $283,000

    $1,942/mo

    Zestimate® history
    Loading
    Loading...

    Owner options

    List your home for rent

    $1,942/mo

    Rent Zestimate®

    Find your next renter with Zillow Rental Manager. Plus, with online applications, you can quickly screen prospective tenants – for free.

    Learn more

    $1,942/mo

    Rent Zestimate®

    Refinance and save

    $1,669/mo

    Est. payment

    Refinancing to a lower rate could help reduce your monthly payments and save thousands over the life of the loan.

    See today's rates

    $1,669/mo

    Est. payment

    Explore your selling options

    Work with a Zillow partner agent

    Leverage their expertise and Zillow's premium Showcase listings to get your home seen by more buyers.

    Get started

    List with your own agent

    Get your home in front of millions of buyers by listing it on Zillow.

    Learn how to do it

    Sell it yourself

    Take full control of how buyers see your home on Zillow by listing For Sale by Owner (FSBO).

    List your home

    What's special

    Welcome to the cutest home in Clarksville - you'll fall in love with the charm, the convenience, the updates and the love that has been poured into this beauty. This well appointed home has 4 bedrooms and 1.5 baths and everything you've ever wished for in a home. Take a good look at the beautiful hardwood floors and note the bow tie detail (swoon)! The kitchen has been redone and takes farmhouse chic to another level - don't miss the coffee bar in the pantry, the slate fingerprint-less appliances all stay, and there's granite, soft close cabinets and floating shelving. The bathroom is huge and has been updated nicely. Don't miss the half bath in the front of the home! There are 2 bedrooms downstairs (one is being used as a large, fantastic closet) and 2 bedrooms upstairs (4th bedroom doesn't have a closet) 2nd floor has a mini-split system for heating and cooling - and a great hang out room/family room upstairs too! The full basement has TONS OF STORAGE areas, has a great laundry area (washer/dryer stay), is dry & there's a shower area down there. Finally, step out through the mud room in the back & check out the covered deck WITH A SLIDE - the kids will love this feature. There's a 2 car detached garage & driveway from the front of the home to the back alley. The windows upstairs, downstairs & the picture window - new in 2015. Fluer-de-lis doesn't stay. HVAC new in 2020. Come see this one ASAP because you don't want someone else living in your next home!

    This property is not currently displayed as for sale or rent on Zillow. This may be different from what's on other websites or public sources.

    Facts & features

    Interior

    Bedrooms & bathrooms
    • Bedrooms: 4
    • Bathrooms: 2
    • Full bathrooms: 1
    • 1/2 bathrooms: 1
    Heating
    • Forced air, Gas
    Cooling
    • Central
    Appliances
    • Included: Dishwasher, Dryer, Garbage disposal, Microwave
    Features
    • Blinds, Pantry, Cable Wired, Utility/Mud Room, Formal Dining Rm, Breakfast Bar
    • Has fireplace: Yes
    • Fireplace features: masonry
    Interior area
    • Total interior livable area: 1,314 sqft

    Property

    Parking
    • Total spaces: 2
    • Parking features: Garage - Detached
    Lot
    • Size: 9,147 Square Feet
    Details
    • Parcel number: 101400102789000012

    Construction

    Type & style
    • Home type: SingleFamily
    • Property subtype: Residential
    Materials
    • brick
    • Roof: Asphalt
    Condition
    • Year built: 1940

    Community & HOA

    Location
    • Region: Clarksville

    Financial & listing details

    • Price per square foot: $205/sqft
    • Tax assessed value: $300,400
    • Annual tax amount: $2,429

    Price history

    DateEventPrice
    4/23/2021Sold$225,000+7.1%$171/sqft
    Source: SIRA #202106579 Report a problem
    3/25/2021Listed for sale$210,000+147.1%$160/sqft
    Source: SIRA #202106579 Report a problem
    2/3/2014Sold$85,000$65/sqft
    Source: Public Record Report a problem

    Public tax history

    YearProperty taxesTax assessment
    2025$2,429 -2.8%$300,400 +23.7%
    2024$2,498 -5.1%$242,900 +6.3%
    2023$2,633 +25.3%$228,400 +3.3%
    2022$2,101 +18.4%$221,100 +25.4%
    2021$1,774 +6.2%$176,300 +20.9%
    2020$1,671 +7.4%$145,800 +6%
    2019$1,556 +4.6%$137,500 +9.5%
    2018$1,487 +3.2%$125,600 +4.9%
    2017$1,441 $119,700 +3.1%
    2016$1,441 +45.5%$116,100 +4.2%
    2014$990 +7.7%$111,400 +2.8%
    2013$920 -2%$108,400 -11.3%
    2012$939 -61.9%$122,200 +1.1%
    2011$2,464 +182.8%$120,900
    2010$871 +148.4%$120,900
    2009$351 $120,900 +9.3%
    2007-- $110,600
    2006-- $110,600
    Find assessor info on the county website

    Neighborhood: 47129

    Nearby schools

    GreatSchools rating
    Schools provided by the listing agent
    • District: Clarksville Comm.

    Source: The MLS. This data may not be complete. We recommend contacting the local school district to confirm school assignments for this home.

    Get pre-qualified for a loan
    At Zillow Home Loans, we can pre-qualify you in as little as 5 minutes with no impact to your credit score.

    An equal housing lender. NMLS #10287.

    Sell for more on Zillow
    Get a Zillow Showcase℠ listing at no additional cost and you could sell for .
    $269,800
    2% more
    +$5,396
    With Zillow Showcase(estimated)
    $275,196