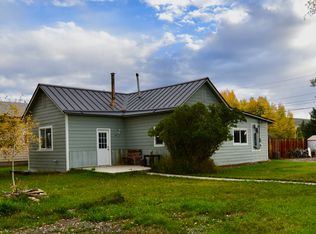
1930's victorian style ranch house, on an double lot, is a partially furnished, 2 story, 3 bedroom and 2 bath house available to lease in Gunnison Colorado. Has a convenient drive up, South, front entry, with walking path through a flower garden and aspen trees and also has 1 car off-street parking. As you enter the front door, you are greeted by the mud-room and wide sun-room with a built-in bookcase to the East end, and a writing desk on the West end, all surrounded by large windows, perfect for plants.
As you leave the first entry room, you are entering the great room with high ceiling and big East facing windows. This area is furnished with leather sofa, chairs, and a large coffee table. 2 Craftsmen style square columns separate this room from the next. As you walk into the large formal dining room, there is a six-person dining table at its center and artwork hung on the walls.
The dining and living rooms also provide the way to the 2 first floor bedrooms and the main bathroom that features a clawfoot tub/shower.
On the North end of the dining room is a staircase on one side that takes you to the 2nd story upper loft lounge and then to the master bedroom/ bath, The kitchen's entry door is on the other side of the dining room.
.
As you enter the L shaped kitchen to the right, there are counters and cabinets on all walls except for the breakfast table tucked into the corner. The kitchen sink has a big bay window that looks out across a huge landscaped yard and garden with giant cottonwoods and smaller surrounding trees, shrubs and seasonal flowers.
The gated, picket fence, back yard, also offers patio lounge furniture and outdoor dining table. The yard is great for barbecues and your dogs too.
House is located close the Safeway shopping and just a few steps away from the new Starbucks in Gunnison to the South. Walking/biking distance to Main Street shopping, city events and public services, is also convenient.
A Zillow rental application is required to qualify to rent this property.
1 year lease begins and ends in one full calendar year.
Renter is responsible for all utilities.
Renter is responsible to inform landlord of any plumbing, appliance and/or maintenance problems that requires attention, whatever the cause may be.
No repairs and/or alterations to house by renter are allowed without authorization.
Renter is responsible to keep house and yard in a clean and orderly manner.
Pet deposit is required to cover all damages to property and pet waste not picked up.
Charge for any items not removed upon move out.
Charge for any needed cleaning upon move out i.e. kitchen stove, appliances, bath, furniture floors.
Charge for broken windows, or any unreported damages etc.
Non smoking house rule applies.
Trash must not be allowed to overflow and collect inside the house, or to litter the grounds in any way.
Trash collection day is Wednesday.
Shop, sheds and garage are not available to renter.
House for rent
Single family residence
Available Sun Nov 1 2026
Cats, dogs OK
Air conditioner, window unit
In unit laundry
Off street parking
Forced air
What's special
Double lotWriting desk
- 33 days |
- -- |
- -- |
Zillow last checked:
Listing updated:
Travel times
Facts & features
Interior
Bedrooms & bathrooms
- Bedrooms: 5
- Bathrooms: 2
- Full bathrooms: 2
Heating
- Forced Air
Cooling
- Air Conditioner, Window Unit
Appliances
- Included: Dishwasher, Dryer, Microwave Oven, Oven, Refrigerator, Washer
- Laundry: In Unit
Features
- Flooring: Carpet, Hardwood, Tile
- Furnished: Yes
Interior area
- Total interior livable area: 2,084 sqft
Property
Parking
- Parking features: Off Street
- Details: Contact manager
Features
- Patio & porch: Patio
Details
- Parcel number: 370135446002
Construction
Type & style
- Home type: SingleFamily
- Property subtype: Single Family Residence
Community & HOA
Location
- Region: Gunnison
Financial & listing details
- Lease term: 1 Year
Nearby apartments for rent
Price history
| Date | Event | Price |
|---|---|---|
| 10/9/2026 | Price change | $3,750-10.7%$2/sqft |
Source: Zillow Rentals Report a problem | ||
| 9/22/2026 | Price change | $4,200-2.3%$2/sqft |
Source: Zillow Rentals Report a problem | ||
| 8/25/2026 | Price change | $4,300-8.5%$2/sqft |
Source: Zillow Rentals Report a problem | ||
| 7/13/2026 | Price change | $4,700+4.4%$2/sqft |
Source: Zillow Rentals Report a problem | ||
| 7/8/2026 | Listed for rent | $4,500$2/sqft |
Source: Zillow Rentals Report a problem | ||
| 6/26/2026 | Listing removed | $4,500$2/sqft |
Source: Zillow Rentals Report a problem | ||
| 5/5/2026 | Listed for rent | $4,500-6.3%$2/sqft |
Source: Zillow Rentals Report a problem | ||
| 9/13/2024 | Listing removed | $4,800$2/sqft |
Source: Zillow Rentals Report a problem | ||
| 8/11/2024 | Listed for rent | $4,800$2/sqft |
Source: Zillow Rentals Report a problem | ||
| 1/25/2022 | Sold | $699,000$335/sqft |
Source: Public Record Report a problem | ||
| 11/5/2021 | Pending sale | $699,000$335/sqft |
Source:  RE/MAX International #788169 Report a problem RE/MAX International #788169 Report a problem | ||
| 11/5/2021 | Contingent | $699,000$335/sqft |
Source:  CREN #788169 Report a problem CREN #788169 Report a problem | ||
| 10/28/2021 | Listed for sale | $699,000$335/sqft |
Source: CREN #788169 Report a problem | ||