Skip main navigation
Off market
  • $470,300

    508 Wallingham Dr, Midlothian, VA 23114

    4beds
    2,160sqft
    Detached
    Built in 1977
    0.41 Acres Lot
    $470,300 Zestimate®
    $218/sqft
    $2,933 Estimated rent

    Home value

    $470,300

    $447,000 - $494,000

    $2,933/mo

    Zestimate® history
    Loading
    Loading...

    Owner options

    List your home for rent

    $2,933/mo

    Rent Zestimate®

    Find your next renter with Zillow Rental Manager. Plus, with online applications, you can quickly screen prospective tenants – for free.

    Learn more

    $2,933/mo

    Rent Zestimate®

    Refinance and save

    $2,765/mo

    Est. payment

    Refinancing to a lower rate could help reduce your monthly payments and save thousands over the life of the loan.

    See today's rates

    $2,765/mo

    Est. payment

    Explore your selling options

    Work with a Zillow partner agent

    Leverage their expertise and Zillow's premium Showcase listings to get your home seen by more buyers.

    Get started

    List with your own agent

    Get your home in front of millions of buyers by listing it on Zillow.

    Learn how to do it

    Sell it yourself

    Take full control of how buyers see your home on Zillow by listing For Sale by Owner (FSBO).

    List your home

    What's special

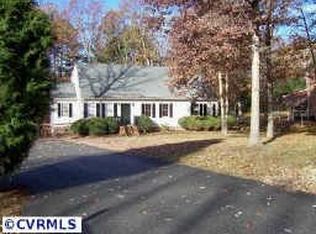
    Welcome to 508 Wallingam Drive.This lovely 4 bedroom,low maintenance white vinyl home with black shutters & inviting red door will grab your heart & attention from the moment you pull in the driveway! You will love the recently updated bright & sun filled spacious eat-in kitchen with it's lovely granite counter tops,white cabinetry and pantry for plenty of storage. Sought after hardwood flooring in living & dining rooms plus all 4 bedrooms. The inviting family room with it's floor to ceiling brick wood-burning fireplace featuring a beautiful mantle handcrafted from 1720's reclaimed Oak makes a stunning focal point. AND the AMAZING over sized, 2 story extended garage/workshop has to be seen to be believed: handyman's dream come true! The upper level of the garage with separate stairs/entrance makes a one of a kind art studio,office or playhouse. This is truly an amazing amenity. Other features of the home: new & newer windows throughout, 2016 roof,huge walk-up attic,spacious poured concrete driveway,home situated on almost a half acre lot,1st floor laundry room & wonderful drop-zone area,easy access to WestChester Commons & Rt.288 plus sought after schools. You will love this home!

    This property is off market, which means it's not currently listed for sale or rent on Zillow. This may be different from what's available on other websites or public sources.

    Facts & features

    Interior

    Bedrooms & bathrooms
    • Bedrooms: 4
    • Bathrooms: 3
    • Full bathrooms: 2
    • 1/2 bathrooms: 1
    • Main level bathrooms: 1
    Heating
    • Other, Electric
    Cooling
    • Central
    Features
    • Eat-in Kitchen
    • Flooring: Tile, Carpet, Hardwood, Linoleum / Vinyl
    • Basement: None
    • Attic: Walk-up
    • Has fireplace: Yes
    • Fireplace features: masonry
    Interior area
    • Structure area source: Per Tax
    • Total interior livable area: 2,160 sqft

    Property

    Parking
    • Total spaces: 1
    • Parking features: Garage - Detached
    Features
    • Exterior features: Vinyl, Wood
    • Frontage length: 0.0000
    Lot
    • Size: 0.41 Acres
    Details
    • Parcel number: 722706497100000
    • Zoning: R15
    • Zoning description: R15

    Construction

    Type & style
    • Home type: SingleFamily
    • Architectural style: Colonial
    • Property subtype: Detached
    Materials
    • Wood
    • Roof: Composition
    Condition
    • Year built: 1977

    Utilities & green energy

    • Sewer: Conventional Septic
    • Water: Public Water

    Community & neighborhood

    Location
    • Region: Midlothian

    Other

    Other facts
    • Flooring: Wood, Vinyl, Tile-Ceramic, Carpet-W-W
    • FireplaceYN: true
    • Heating: Electric
    • AssociationYN: 0
    • HeatingYN: true
    • CoolingYN: true
    • GarageYN: 1
    • FireplaceFeatures: Wood Burning
    • FireplacesTotal: 1
    • RoomsTotal: 10
    • Zoning: R15
    • ConstructionMaterials: Vinyl Siding, Wood
    • Roof: Composition
    • ArchitecturalStyle: Colonial
    • Basement: Crawl Space
    • MainLevelBathrooms: 1
    • FarmLandAreaUnits: Square Feet
    • Cooling: Central Air
    • YearBuiltDetails: Actual
    • Appliances: Electric Water Heater
    • InteriorFeatures: Eat-in Kitchen
    • WaterSource: Public Water
    • PropertySubType: Detached
    • ZoningDescription: R15
    • FrontageLength: 0.0000
    • BuildingAreaSource: Per Tax
    • Sewer: Conventional Septic
    • Attic: Walk-up
    • BelowGradeFinishedAreaSource: Per Tax
    • MlsStatus: Pending

    Price history

    DateEventPrice
    4/10/2020Sold$305,000+1.2%$141/sqft
    Source: CVRMLS #2004770 Report a problem
    3/6/2020Pending sale$301,500$140/sqft
    Source: Joyner Fine Properties #2004770 Report a problem
    3/4/2020Listed for sale$301,500$140/sqft
    Source: Joyner Fine Properties #2004770 Report a problem

    Public tax history

    YearProperty taxesTax assessment
    2025$3,646 +0.7%$409,700 +1.8%
    2024$3,623 +7.1%$402,500 +8.3%
    2023$3,382 +9.5%$371,600 +10.7%
    2022$3,088 +9.1%$335,700 +12.6%
    2021$2,832 +13.8%$298,100 +13.8%
    2020$2,489 +5.4%$262,000 +5.4%
    2019$2,362 +2.6%$248,600 +3.7%
    2018$2,302 +56.7%$239,700 +6.6%
    2017$1,469 $224,800 +2.8%
    2016$1,469 -27.2%$218,600 +4%
    2015$2,018 +3.4%$210,200 +3.4%
    2014$1,951 $203,200
    2013-- $203,200 -1.5%
    2012-- $206,200 -8.6%
    2011-- $225,700 -3.3%
    2010-- $233,500 -3.2%
    2009-- $241,300
    2008-- $241,300 +6.6%
    2007-- $226,300 +27.9%
    2005-- $176,900 +9%
    2004-- $162,300 +9.4%
    2003-- $148,400 +5.5%
    2002-- $140,700 +6.8%
    2001-- $131,800

    Find assessor info on the county website

    Neighborhood: 23114

    Nearby schools

    GreatSchools rating
    Schools provided by the listing agent
    • Elementary: Watkins
    • Middle: Midlothian
    • High: Midlothian

    Source: The MLS. This data may not be complete. We recommend contacting the local school district to confirm school assignments for this home.

    Get a cash offer in 3 minutes
    Find out how much your home could sell for in as little as 3 minutes with a no-obligation cash offer.
    Estimated market value
    $470,300
    Get a cash offer in 3 minutes
    Find out how much your home could sell for in as little as 3 minutes with a no-obligation cash offer.
    Estimated market value
    $470,300