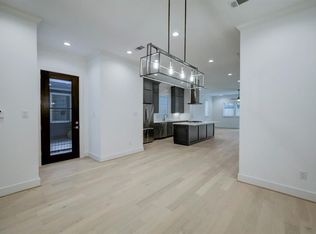
High ceilingsAttached two-car garageLow-maintenance trex composite patioFamily roomEnergy star appliancesGameroom upCrown molding
Stunning 2022-built Traditional home in the heart of Montrose, offering 3,231 square feet across three stories. This 4-bedroom, 3.5-bath home features an open kitchen with a large island, breakfast bar, and pantry flowing into the family room, plus a gameroom up. The primary suite includes a spa-like bath with double sinks, separate soaking tub and shower, a walk-in closet, and custom dual automatic shades for effortless light control. Energy-efficient upgrades include Energy Star appliances, spray-foam insulation, and high-efficiency HVAC. Outside, enjoy a private, fenced backyard with a low-maintenance Trex composite patio and a built-in planter with an automatic watering system. Custom shades throughout add style and convenience. Highlights include an attached two-car garage, crown molding, high ceilings, an alarm system, and engineered wood and tile flooring. Just steps from popular restaurants, shopping, and entertainment.
32 days
|
352
|
23
|
Zillow last checked:
Listing updated:
Listed by:
Michael SilvaTREC #0593742713-391-8284,
Happen Houston
Source: HAR,MLS#: 40075822
Facts & features
Interior
Bedrooms & bathrooms
Bedrooms: 4
Bathrooms: 4
Full bathrooms: 3
1/2 bathrooms: 1
Rooms
Room types: Family Room, Utility Room
Primary bedroom
Level: Second
Area: 252
Dimensions: 14x18
Bedroom
Level: Third
Area: 156
Dimensions: 13x12
Bedroom
Level: Second
Area: 156
Dimensions: 13x12
Bedroom
Level: Second
Area: 132
Dimensions: 12x11
Dining room
Level: First
Area: 180
Dimensions: 18x10
Game room
Level: Third
Area: 420
Dimensions: 21x20
Kitchen
Level: First
Area: 210
Dimensions: 21x10
Living room
Level: First
Area: 216
Dimensions: 12x18
Utility room
Level: Second
Area: 50
Dimensions: 10x5
Heating
Natural Gas
Cooling
Attic Fan, Ceiling Fan(s), Electric
Appliances
Included: ENERGY STAR Qualified Appliances, Disposal, Oven, Microwave, Gas Cooktop, Dishwasher
Laundry: Electric Dryer Hookup, Gas Dryer Hookup, Washer Hookup
Features
Crown Molding, High Ceilings, Prewired for Alarm System, Wired for Sound, All Bedrooms Up, En-Suite Bath, Primary Bed - 2nd Floor, Walk-In Closet(s)
Flooring: Engineered Hardwood, Tile
Doors: Insulated Doors
Windows: Insulated/Low-E windows
Interior area
Total structure area: 3,231
Total interior livable area: 3,231 sqft
Property
Parking
Total spaces: 2
Parking features: Attached, Garage Door Opener
Attached garage spaces: 2
Features
Stories: 3
Patio & porch: Porch
Exterior features: Back Green Space
Fencing: Back Yard
Lot
Size: 2,500 Square Feet
Features: Back Yard, Patio Lot, 0 Up To 1/4 Acre
Details
Parcel number: 1454690010002
Construction
Type & style
Home type: SingleFamily
Architectural style: Traditional
Property subtype: Single Family Residence
Materials
Spray Foam Insulation, Cement Siding
Foundation: Slab
Roof: Composition,Energy Star/Reflective Roof
Condition
New construction: No
Year built: 2022
Details
Builder name: MAZZTAO HOMES
Utilities & green energy
Sewer: Public Sewer
Water: Public
Green energy
Energy efficient items: Attic Vents, Thermostat, Lighting, HVAC, Insulation, Other Energy Features