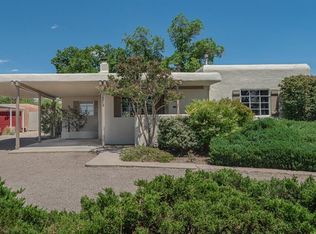
Exceptional Nob Hill property & location. Spacious single story w a large basement sits on a double lot w room for a swimming pool, huge garden, mother in law quarters - endless possibilities. Two concrete patios, large covered front porch, & a convenient circle front drive. Fresh interior & exterior paint. Original hardwood floors. Updated kitchen & butler's pantry w quartz countertops, stainless steel sinks, new stove. Original tile in all 3 baths adds to the charm. Fully finished basement includes bdrm, .75 bath & family rm w space for ping pong table, pool table, gym- endless possibilities. Abundant built-in storage throughout. Oversized double-car garage. Coveted location one blk from Bandelier Elementary, 2 blks from Hyder Park. Very close distance to Nob Hill District.
Sold
Price Unknown
508 Wellesley Dr SE, Albuquerque, NM 87106
4beds
2,638sqft
Single Family Residence
Built in 1948
0.29 Acres Lot
$686,100 Zestimate®
$--/sqft
$3,822 Estimated rent
Home value
$686,100
$617,000 - $768,000
$3,822/mo
Zestimate® history
Owner options
List your home for rent
$3,822/mo
Rent Zestimate®
Find your next renter with Zillow Rental Manager. Plus, with online applications, you can quickly screen prospective tenants – for free.
$3,822/mo
Rent Zestimate®
Refinance and save
Refinancing to a lower rate could help reduce your monthly payments and save thousands over the life of the loan.
Explore your selling options
Work with a Zillow partner agent
Leverage their expertise and Zillow's premium Showcase listings to get your home seen by more buyers.
Get startedList with your own agent
Get your home in front of millions of buyers by listing it on Zillow.
Learn how to do itSell it yourself
Take full control of how buyers see your home on Zillow by listing For Sale by Owner (FSBO).
List your homeWhat's special
Fully finished basementHuge gardenOriginal hardwood floorsAbundant built-in storageCircle front driveUpdated kitchenStainless steel sinks
Zillow last checked:
Listing updated:
Listed by:
Maria C Martinez 505-379-5698,
Coldwell Banker Legacy
Bought with:
K2 Omni Group, 50525, 20817
EXP Realty, LLC
Aubrey Josephine Syljuberget, REC20240839
EXP Realty, LLC
Source: SWMLS,MLS#: 1083728
Facts & features
Interior
Bedrooms & bathrooms
- Bedrooms: 4
- Bathrooms: 3
- Full bathrooms: 1
- 3/4 bathrooms: 1
- 1/2 bathrooms: 1
Primary bedroom
- Level: Main
- Area: 216.48
- Dimensions: 16.4 x 13.2
Bedroom 2
- Level: Main
- Area: 145.14
- Dimensions: 12.3 x 11.8
Bedroom 3
- Level: Main
- Area: 123.9
- Dimensions: 11.8 x 10.5
Bedroom 4
- Level: Basement
- Area: 120.12
- Dimensions: 13.2 x 9.1
Dining room
- Level: Main
- Area: 122.1
- Dimensions: 11.1 x 11
Family room
- Level: Basement
- Area: 395.2
- Dimensions: 24.7 x 16
Kitchen
- Level: Main
- Area: 127.27
- Dimensions: 14.3 x 8.9
Living room
- Level: Main
- Area: 410.67
- Dimensions: 24.3 x 16.9
Heating
- Central, Forced Air, Natural Gas
Cooling
- Evaporative Cooling
Appliances
- Included: Dishwasher, Free-Standing Gas Range
- Laundry: Gas Dryer Hookup, Washer Hookup, Dryer Hookup, ElectricDryer Hookup
Features
- Bookcases, Breakfast Area, Bathtub, Ceiling Fan(s), Cove Ceiling, Separate/Formal Dining Room, Entrance Foyer, Multiple Living Areas, Main Level Primary, Pantry, Soaking Tub, Separate Shower, Cable TV
- Flooring: Carpet, Tile, Wood
- Windows: Casement Window(s), Metal
- Basement: Interior Entry
- Number of fireplaces: 1
- Fireplace features: Wood Burning
Interior area
- Total structure area: 2,638
- Total interior livable area: 2,638 sqft
- Finished area below ground: 819
Property
Parking
- Total spaces: 2.5
- Parking features: Attached, Finished Garage, Garage, Storage
- Attached garage spaces: 2.5
Accessibility
- Accessibility features: None
Features
- Levels: One
- Stories: 1
- Patio & porch: Open, Patio
- Exterior features: Private Yard
- Fencing: Wall
Lot
- Size: 0.29 Acres
- Features: Landscaped, Trees
Details
- Parcel number: 101605741300540508
- Zoning description: R-1C*
Construction
Type & style
- Home type: SingleFamily
- Architectural style: Ranch
- Property subtype: Single Family Residence
Materials
- Block, Frame, Stucco
- Roof: Pitched,Shingle
Condition
- Resale
- New construction: No
- Year built: 1948
Utilities & green energy
- Sewer: Public Sewer
- Water: Public
- Utilities for property: Cable Available, Electricity Connected, Natural Gas Connected, Sewer Connected, Water Connected
Green energy
- Energy generation: None
Community & HOA
Community
- Security: Smoke Detector(s)
Location
- Region: Albuquerque
Financial & listing details
- Tax assessed value: $309,233
- Annual tax amount: $3,968
- Date on market: 5/10/2025
- Cumulative days on market: 6 days
- Listing terms: Cash,Conventional,FHA,VA Loan
- Road surface type: Asphalt
Price history
| Date | Event | Price |
|---|---|---|
| 6/18/2025 | Sold | -- |
Source:  SWMLS #1083728 Report a problem SWMLS #1083728 Report a problem | ||
| 5/19/2025 | Pending sale | $550,000$208/sqft |
Source: SWMLS #1083728 Report a problem | ||
| 5/10/2025 | Listed for sale | $550,000$208/sqft |
Source: SWMLS #1083728 Report a problem | ||
Public tax history
| Year | Property taxes | Tax assessment |
|---|---|---|
| 2025 | $3,848 -3% | $103,067 +3% |
| 2024 | $3,969 +1.9% | $100,066 +3% |
| 2023 | $3,895 | $97,152 +3% |
| 2022 | -- | $94,323 +3% |
| 2021 | -- | $91,575 +3% |
| 2020 | $3,556 | $88,908 +3% |
| 2019 | -- | $86,319 |
| 2018 | $3,015 -9% | $86,319 +3% |
| 2017 | $3,314 +6.7% | $83,805 +6.1% |
| 2016 | $3,106 -96% | $78,995 +3% |
| 2015 | $76,695 +2538.3% | $76,695 +3% |
| 2014 | $2,907 | $74,460 +3% |
| 2013 | $2,907 | $72,293 +3% |
| 2012 | -- | $70,187 +3% |
| 2011 | -- | $68,143 +3% |
| 2010 | -- | $66,158 +3% |
| 2009 | -- | $64,232 +3% |
| 2008 | -- | $62,361 +3% |
| 2007 | -- | $60,545 +3% |
| 2006 | -- | $58,782 +3% |
| 2005 | -- | $57,070 +3% |
| 2004 | -- | $55,409 +3% |
| 2003 | -- | $53,795 +3% |
| 2002 | -- | $52,228 +2.8% |
| 2001 | -- | $50,795 -0.6% |
| 2000 | -- | $51,094 |
Find assessor info on the county website
Neighborhood: SE Heights
Nearby homes
- $294,3002 bd1 ba1k sqft506 Wellesley Dr SE, Albuquerque, NM 87106Off Market
- $424,7004 bd1 ba1.7k sqft510 Wellesley Dr SE, Albuquerque, NM 87106Off Market

- $617,1005 bd1 ba2.4k sqft502 Wellesley Dr SE, Albuquerque, NM 87106Off Market
- $--4 bd3 ba3.1k sqft514 Wellesley Dr SE, Albuquerque, NM 87106Sold
- $540,5004 bd2 ba2k sqft500 Wellesley Dr SE, Albuquerque, NM 87106Off Market
- $--3 bd3 ba2.5k sqft611 Carlisle Blvd SE, Albuquerque, NM 87106Sold
- $597,6004 bd3 ba3.4k sqft509 Tulane Dr SE, Albuquerque, NM 87106Off Market
- $407,1003 bd2 ba1.7k sqft505 Tulane Dr SE, Albuquerque, NM 87106Off Market
Nearby schools
GreatSchools rating
- 9/10Bandelier Elementary SchoolGrades: K-5Distance: 0.2 mi
- 3/10Wilson Middle SchoolGrades: 6-8Distance: 1.8 mi
- 2/10Highland High SchoolGrades: 9-12Distance: 1 mi
Schools provided by the listing agent
- Elementary: Bandelier
- Middle: Wilson
- High: Highland
Source: SWMLS. This data may not be complete. We recommend contacting the local school district to confirm school assignments for this home.
Get a cash offer in 3 minutes
Find out how much your home could sell for in as little as 3 minutes with a no-obligation cash offer.
Estimated market value
$686,100
Get a cash offer in 3 minutes
Find out how much your home could sell for in as little as 3 minutes with a no-obligation cash offer.
Estimated market value
$686,100
- New Mexico
- Bernalillo County
- Albuquerque
- 87106
- SE Heights
- 508 Wellesley Dr SE
