Skip main navigation
Sold
  • $130,000

    508 West St, Shenandoah, IA 51601

    4beds
    2,311sqft
    Single Family Residence
    Built in 1902
    10,454.4 Square Feet Lot
    $132,400 Zestimate®
    $56/sqft
    $1,720 Estimated rent

    Home value

    $132,400

    Estimated sales range

    Not available

    $1,720/mo

    Zestimate® history
    Loading
    Loading...

    Owner options

    List your home for rent

    $1,720/mo

    Rent Zestimate®

    Find your next renter with Zillow Rental Manager. Plus, with online applications, you can quickly screen prospective tenants – for free.

    Learn more

    $1,720/mo

    Rent Zestimate®

    Refinance and save

    $899/mo

    Est. payment

    Refinancing to a lower rate could help reduce your monthly payments and save thousands over the life of the loan.

    See today's rates

    $899/mo

    Est. payment

    Explore your selling options

    Work with a Zillow partner agent

    Leverage their expertise and Zillow's premium Showcase listings to get your home seen by more buyers.

    Get started

    List with your own agent

    Get your home in front of millions of buyers by listing it on Zillow.

    Learn how to do it

    Sell it yourself

    Take full control of how buyers see your home on Zillow by listing For Sale by Owner (FSBO).

    List your home

    What's special

    Intricate woodworkFull laundry areaRestored porchesBedroom transom windowsLead glass windowsBack staircaseWide-open foyer
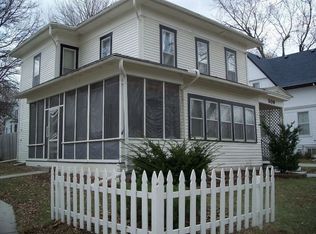
    Step into timeless elegance with this 1902 Queen Anne Victorian 4 bed, 1.5 bath home. Boasting rich character and unique architechtural details, this gem is a piece of history, being brought back to it's stunning stature. Upon entering, you are greeted by a wide-open foyer, illuminated in the sunlight of the lead glass windows. Natural, intricate woodwork surrounds the grand staircase and welcomes you home to the beauty of times gone by. The main level, to include the restored front wrap around porch, is perfect for hosting! Special features abound to include: Paneled doors and brass hardware, bedroom transom windows, a brick wood burning fireplace, lead glass and bay windows, turrets, original hardworrd flooring, a butler's pantry, and a back staircase. A gorgeous single glass pocket door drapes across the between the dining and living room showcasing the home's craftmanship and character. Upstairs, all four bedrooms are conveniently located together and alongside a full laundry area. The walk-up, floored attic offers additional potential for storage or future living space. Current owners have been thoughtfully rehabbing the home, with a newer roof, restored porches and exterior paint, maintaining its historical charm. Add your personal style and finishing touches to make this home your own! Centrally located, within walking distance to downtown, and a half block from a city park and school bus stop. Priced to sell, ready to love and make your own! View today!

    Zillow last checked:

    Listing updated:

    Listed by:

    Shawn P Munsinger 712-246-8414,

    Orton Realty

    Bought with:

    Kelli Hagey, ***

    eXp Realty, LLC

    Source: NoCoast MLS as distributed by MLS GRID,MLS#: 6329556MLS Logo

    Facts & features

    Interior

    Bedrooms & bathrooms
    • Bedrooms: 4
    • Bathrooms: 2
    • Full bathrooms: 1
    • 1/2 bathrooms: 1
    Bedroom 2
    • Level: Upper
    • Area: 182 Square Feet
    • Dimensions: 13x14
    Bedroom 3
    • Level: Upper
    • Area: 176 Square Feet
    • Dimensions: 11x16
    Bedroom 4
    • Level: Upper
    • Area: 120 Square Feet
    • Dimensions: 10x12
    Other
    • Level: Upper
    • Area: 261 Square Feet
    • Dimensions: 14.5x18
    Dining room
    • Description: Eat In Kitchen,Separate/Formal Dining Rm
    • Level: Main
    • Dimensions: 13.15.5
    Other
    • Level: Upper
    • Area: 70 Square Feet
    • Dimensions: 7x10
    Other
    • Level: Main
    • Area: 88 Square Feet
    • Dimensions: 8x11
    Other
    • Level: Upper
    • Area: 77 Square Feet
    • Dimensions: 7x11
    Other
    • Area: 112 Square Feet
    • Dimensions: 8x14
    Other
    • Level: Main
    • Dimensions: 290sf
    Other
    • Level: Main
    Kitchen
    • Level: Main
    Living room
    • Level: Main
    • Area: 456 Square Feet
    • Dimensions: 16x28.5
    Heating
    • Boiler, Hot Water, Radiant
    Cooling
    • None
    Appliances
    • Included: Range, Microwave, Dishwasher, Refrigerator, Washer, Dryer, Gas Water Heater
    Features
    • Flooring: Hardwood, Vinyl
    • Basement: Brick/Mortar,Block,Full,Storage Space,Unfinished
    • Number of fireplaces: 1
    • Fireplace features: Brick, Living Room, Wood Burning
    Interior area
    • Total interior livable area: 2,311 sqft
    • Finished area above ground: 2,311

    Property

    Parking
    • Parking features: Gravel
    Accessibility
    • Accessibility features: None
    Lot
    • Size: 10,454 sqft
    • Dimensions: 80 x 130
    Details
    • Parcel number: 0519415155000

    Construction

    Type & style
    • Home type: SingleFamily
    • Architectural style: See Remarks
    • Property subtype: Single Family Residence
    Materials
    • Frame, Wood Siding
    • Roof: Age 8 Years or Less,Shingle
    Condition
    • Year built: 1902

    Utilities & green energy

    • Electric: 200+ Amp Service, Circuit Breakers
    • Sewer: Public Sewer
    • Water: Public

    Community & neighborhood

    Location
    • Region: Shenandoah

    HOA & financial

    HOA
    • Has HOA: No
    • Association name: WCIR

    Other

    Other facts
    • Road surface type: Paved

    Price history

    DateEventPrice
    8/29/2025Sold$130,000-15.3%$56/sqft
    Source: NoCoast MLS as distributed by MLS GRID #6329556 Report a problem
    8/21/2025Pending sale$153,500$66/sqft
    Source: NoCoast MLS as distributed by MLS GRID #6329556 Report a problem
    7/10/2025Listed for sale$153,500-12.3%$66/sqft
    Source: NoCoast MLS as distributed by MLS GRID #6329556 Report a problem
    6/25/2025Listing removed$175,000$76/sqft
    Source: NoCoast MLS as distributed by MLS GRID #6326967 Report a problem
    6/5/2025Price change$175,000-2.8%$76/sqft
    Source: NoCoast MLS as distributed by MLS GRID #6326967 Report a problem
    4/29/2025Listed for sale$180,000+200%$78/sqft
    Source: NoCoast MLS as distributed by MLS GRID #6326967 Report a problem
    2/26/2018Listing removed$60,000$26/sqft
    Source: Your Real Estate Choice Inc #20154101 Report a problem
    2/26/2018Listed for sale$60,000+33.3%$26/sqft
    Source: Your Real Estate Choice Inc #20154101 Report a problem
    2/15/2018Sold$45,000-25%$19/sqft
    Source: NoCoast MLS as distributed by MLS GRID #5414109 Report a problem
    1/29/2018Pending sale$60,000$26/sqft
    Source: Your Real Estate Choice Inc #20154101 Report a problem
    11/17/2017Price change$60,000-20%$26/sqft
    Source: Your Real Estate Choice Inc #20154101 Report a problem
    8/28/2017Listed for sale$75,000+7.1%$32/sqft
    Source: Your Real Estate Choice Inc #20154101 Report a problem
    12/5/2014Sold$70,000$30/sqft
    Source: NoCoast MLS as distributed by MLS GRID #5409139 Report a problem

    Public tax history

    YearProperty taxesTax assessment
    2025$1,770 -1.1%$113,720 +6.7%
    2024$1,790 +9.7%$106,550
    2023$1,632 +55.1%$106,550 +16%
    2022$1,052 +10.5%$91,870 +49.2%
    2021$952 -18.4%$61,580 +17.7%
    2020$1,166 -39.8%$52,310
    2019$1,936 +20.4%$52,310 -32.6%
    2018$1,608 +1.5%$77,650
    2017$1,584 +1%$77,650
    2016$1,568 +46%$77,650
    2015$1,074 -44.5%$77,650
    2014$1,936 $77,650

    Find assessor info on the county website

    Neighborhood: 51601

    Nearby schools

    GreatSchools rating
    Get pre-qualified for a loan
    At Zillow Home Loans, we can pre-qualify you in as little as 5 minutes with no impact to your credit score.

    An equal housing lender. NMLS #10287.