Skip main navigation
Sold co op member
  • $300,001

    508 Westbury Way, Simpsonville, SC 29680

    3beds
    1,560sqft
    Single Family Residence
    Built in 2004
    7,840.8 Square Feet Lot
    $307,500 Zestimate®
    $192/sqft
    $1,966 Estimated rent

    Home value

    $307,500

    Estimated sales range

    Not available

    $1,966/mo

    Zestimate® history
    Loading
    Loading...

    Owner options

    List your home for rent

    $1,966/mo

    Rent Zestimate®

    Find your next renter with Zillow Rental Manager. Plus, with online applications, you can quickly screen prospective tenants – for free.

    Learn more

    $1,966/mo

    Rent Zestimate®

    Refinance and save

    $2,107/mo

    Est. payment

    Refinancing to a lower rate could help reduce your monthly payments and save thousands over the life of the loan.

    See today's rates

    $2,107/mo

    Est. payment

    Explore your selling options

    Work with a Zillow partner agent

    Leverage their expertise and Zillow's premium Showcase listings to get your home seen by more buyers.

    Get started

    List with your own agent

    Get your home in front of millions of buyers by listing it on Zillow.

    Learn how to do it

    Sell it yourself

    Take full control of how buyers see your home on Zillow by listing For Sale by Owner (FSBO).

    List your home

    What's special

    Wood-burning fireplaceRocking chair front porchOpen dining roomFresh paintBreakfast bar seatingOffice with french doorsGleaming hardwood floors
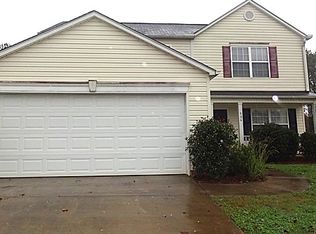
    ***Eligible for 100% USDA Financing*** Welcome to this beautifully updated home that combines comfort and style. The inviting concrete curbing leads to a rocking chair front porch, perfect for enjoying your morning coffee. Step inside to a warm foyer with gleaming hardwood floors that leads to the open dining room and great room featuring a vaulted ceiling with a fan and a wood-burning fireplace, creating a perfect gathering space. To the right of the front door is the office with French doors which offers a quiet workspace, while a cozy nook provides an ideal spot for reading or can be transformed into an additional closet. The kitchen boasts breakfast bar seating, a stainless refrigerator, smoothtop stove, built-in microwave, dishwasher, and a pantry closet, making meal prep a breeze. —Step outside to the oversized patio, complete with privacy curtains and a firepit, ideal for entertaining in your private, fenced yard. —Retreat to the primary suite, where you will find a generous walk-in closet and a bathroom featuring a garden tub/shower and a vanity with a makeup sitting area. Two additional bedrooms share a well-appointed hall bath, perfect for family or guests. The convenient laundry closet adds to the functionality of this home. With fresh paint, newer carpet, and recent upgrades including HVAC, water heater, and roof with architectural shingles, this home is move-in ready. The 2-car garage with an insulated door ensures both comfort and convenience. Do not miss the opportunity to make this gem your own!

    Zillow last checked:

    Listing updated:

    Listed by:

    Jeremy Russell 864-483-7653,

    RE/MAX REACH

    Bought with:

    MELISSA MORRELL

    BHHS C Dan Joyner - Midtown

    Source: SAR as distributed by MLS GRID,MLS#: 316640MLS Logo

    Facts & features

    Interior

    Bedrooms & bathrooms
    • Bedrooms: 3
    • Bathrooms: 2
    • Full bathrooms: 2
    • Main level bathrooms: 2
    • Main level bedrooms: 3
    Primary bedroom
    • Area: 182
    • Dimensions: 14x13
    Bedroom 2
    • Area: 144
    • Dimensions: 12x12
    Bedroom 3
    • Area: 132
    • Dimensions: 12x11
    Dining room
    • Area: 60
    • Dimensions: 10x6
    Great room
    • Area: 288
    • Dimensions: 18x16
    Kitchen
    • Area: 143
    • Dimensions: 13x11
    Laundry
    • Area: 18
    • Dimensions: 6x3
    Other
    • Description: Office
    • Area: 143
    • Dimensions: 13x11
    Patio
    • Area: 400
    • Dimensions: 40x10
    Heating
    • Forced Air, Electricity
    Cooling
    • Central Air, Electricity
    Appliances
    • Included: Dishwasher, Disposal, Refrigerator, Cooktop, Electric Oven, Microwave, Electric Water Heater
    • Laundry: 1st Floor, Laundry Closet, Electric Dryer Hookup
    Features
    • Ceiling Fan(s), Cathedral Ceiling(s), Soaking Tub, Ceiling - Blown, Open Floorplan, Split Bedroom Plan
    • Flooring: Carpet, Hardwood, Vinyl
    • Windows: Tilt-Out
    • Has basement: No
    • Has fireplace: No
    Interior area
    • Total interior livable area: 1,560 sqft
    • Finished area above ground: 1,560
    • Finished area below ground: 0

    Property

    Parking
    • Total spaces: 2
    • Parking features: 2 Car Attached, Garage Door Opener, Attached Garage
    • Attached garage spaces: 2
    • Has uncovered spaces: Yes
    Features
    • Levels: One
    • Patio & porch: Patio, Porch
    • Exterior features: Aluminum/Vinyl Trim
    • Pool features: Community
    • Fencing: Fenced
    Lot
    • Size: 7,840 sqft
    • Features: Level
    • Topography: Level
    Details
    • Parcel number: 0575210110300

    Construction

    Type & style
    • Home type: SingleFamily
    • Architectural style: Traditional
    • Property subtype: Single Family Residence
    Materials
    • Vinyl Siding
    • Foundation: Slab
    • Roof: Architectural
    Condition
    • New construction: No
    • Year built: 2004

    Utilities & green energy

    • Electric: Duke
    • Sewer: Public Sewer
    • Water: Public, Greenville

    Community & neighborhood

    Community
    • Community features: Street Lights, Playground, Pool, Sidewalks
    Location
    • Region: Simpsonville
    • Subdivision: Other

    HOA & financial

    HOA
    • Has HOA: Yes
    • HOA fee: $365 annually

    Price history

    DateEventPrice
    12/11/2024Sold$300,001+0%$192/sqft
    Source: SAR as distributed by MLS GRID #316640 Report a problem
    11/22/2024Pending sale$300,000$192/sqft
    Source: Greater Greenville AOR #1540222 Report a problem
    10/22/2024Listed for sale$300,000+97.4%$192/sqft
    Source: Greater Greenville AOR #1540222 Report a problem
    6/15/2015Sold$152,000-1.3%$97/sqft
    Source: Greater Greenville AOR #1299899 Report a problem
    4/30/2015Listed for sale$154,000+17.1%$99/sqft
    Source: Allen Tate Realtors Report a problem
    4/7/2009Sold$131,500-6.7%$84/sqft
    Source: Public Record Report a problem
    2/12/2009Listed for sale$141,000+5.4%$90/sqft
    Source: Coldwell Banker** #1175388 Report a problem
    10/6/2008Sold$133,800-3.3%$86/sqft
    Source: Public Record Report a problem
    12/4/2007Sold$138,300$89/sqft
    Source: Public Record Report a problem

    Public tax history

    YearProperty taxesTax assessment
    2024$691 -1.8%$157,340
    2023$704 +4.4%$157,340
    2022$674 -0.1%$157,340
    2021$675 +15.1%$157,340 +15%
    2020$586 -0.1%$136,820
    2019$587 -7.2%$136,820
    2018$632 $136,820 +2401.3%
    2017$632 -0.1%$5,470 -96%
    2016$633 +5%$136,820
    2015$603 -33.8%$136,820 +3.4%
    2014$910 +8.3%$132,340
    2013$840 +2.2%$132,340
    2012$822 --
    2011$822 -0.4%--
    2010$826 --
    2009-- --
    2008-- --
    2007-- --
    2006-- --
    2005-- --

    Find assessor info on the county website

    Neighborhood: 29680

    Nearby schools

    GreatSchools rating
    Schools provided by the listing agent
    • Elementary: 9-Fork Shoals
    • Middle: 9-Woodmont
    • High: 9-Woodmont

    Source: SAR as distributed by MLS GRID. This data may not be complete. We recommend contacting the local school district to confirm school assignments for this home.

    Get a cash offer in 3 minutes
    Find out how much your home could sell for in as little as 3 minutes with a no-obligation cash offer.
    Estimated market value
    $307,500
    Get a cash offer in 3 minutes
    Find out how much your home could sell for in as little as 3 minutes with a no-obligation cash offer.
    Estimated market value
    $307,500