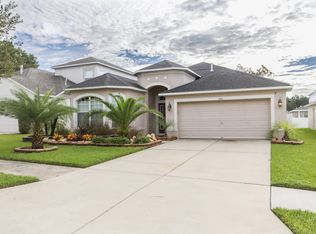
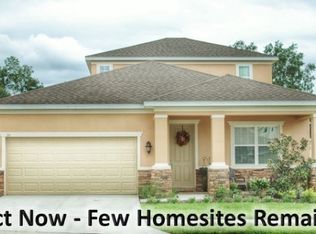
This home features a large open floor plan of 4 bedrooms and 2 bathrooms with a 2 car garage, with volume ceilings throughout. Walk into the entry way with a Formal Living/Dining Room to the right. Continue through a gorgeous columned archway to enter the spacious kitchen. It features stainless steel appliances, a breakfast nook, plant shelves and ample cabinet space. The laundry room, with washer and dryer included, is off the kitchen and contains the garage entry. The kitchen overlooks a very large Family room. Here is where you find the first three bedrooms and Guest bath on the right, and Master bedroom to the left. The Family room has a large sliding glass door that allows the perfect amount of natural light in, and almost full view of the fenced in backyard. The Master bedroom and bathroom come complete with a walk-in closet, garden tub, stand alone shower, double sink vanity, and separate lavatory room. The entire inside of this home has new paint throughout. The front landscaping has also been freshened up. Tile runs from the front door through the foyer, carrying into the kitchen and laundry. Both bathrooms are tiled, as well. The Formal Living/Dining and Family room feature brand new laminate floors. All bedrooms have brand new carpet installed.
This property is not currently displayed as for sale or rent on Zillow. This may be different from what's on other websites or public sources.