Meticulously maintained and updated 4BR/3BA mid-century home in coveted North Tyrol Hills, privately nestled on a corner lot with complete seclusion and peaceful views of trees and gardens in every direction. Featuring 5,000 sq ft of architect-designed space, the home showcases extraordinary wood and stone craftsmanship throughout. Indoor pool and sauna with hand-tiled finish and upgraded high-velocity jets—ideal for low-impact aquatic exercise.
The spacious primary suite includes a remodeled spa-style bath and generous closets and an adjacent den that offers built-in wood cabinetry and bookshelves and could serve beautifully as a nursery, quiet retreat, or huge walk-in closet. Two wood-burning fireplaces and a separate wood stove are in mint condition.
Recent updates include a new cedar shake roof, skylights, rebuilt wraparound balcony, all-new energy-efficient windows with insulated lower walls, fresh interior/exterior paint. Brick-paved backyard with recently replaced privacy fencing.
Steps from Theodore Wirth Parkway, offering unmatched access to trails, lakes, and parkland. Located in a safe, family-friendly neighborhood with proximity to top schools including Breck (within walking distance), West End shops, and downtown Minneapolis.
Closed
$900,000
508 Westwood Dr S, Golden Valley, MN 55416
4beds
5,012sqft
Single Family Residence
Built in 1954
0.34 Acres Lot
$920,300 Zestimate®
$180/sqft
$5,147 Estimated rent
Home value
$920,300
$847,000 - $1.00M
$5,147/mo
Zestimate® history
Owner options
List your home for rent
$5,147/mo
Rent Zestimate®
Find your next renter with Zillow Rental Manager. Plus, with online applications, you can quickly screen prospective tenants – for free.
$5,147/mo
Rent Zestimate®
Refinance and save
$5,754/mo
Est. payment
Refinancing to a lower rate could help reduce your monthly payments and save thousands over the life of the loan.
$5,754/mo
Est. payment
Explore your selling options
Work with a Zillow partner agent
Leverage their expertise and Zillow's premium Showcase listings to get your home seen by more buyers.
Get startedList with your own agent
Get your home in front of millions of buyers by listing it on Zillow.
Learn how to do itSell it yourself
Take full control of how buyers see your home on Zillow by listing For Sale by Owner (FSBO).
List your homeWhat's special
Zillow last checked:
Listing updated:
Listed by:
Michael J Gross 612-386-0284,
RE/MAX Results
Bought with:
Kylie Jean Urriche
Coldwell Banker Realty - Lakes
Source: NorthstarMLS as distributed by MLS GRID,MLS#: 6687295
Facts & features
Interior
Bedrooms & bathrooms
- Bedrooms: 4
- Bathrooms: 3
- Full bathrooms: 1
- 3/4 bathrooms: 2
Bedroom
- Level: Upper
- Area: 224 Square Feet
- Dimensions: 16x14
Bedroom 2
- Level: Lower
- Area: 110 Square Feet
- Dimensions: 11x10
Bedroom 3
- Level: Lower
- Area: 88 Square Feet
- Dimensions: 11x8
Other
- Level: Lower
- Area: 260 Square Feet
- Dimensions: 20x13
Den
- Level: Upper
- Area: 195 Square Feet
- Dimensions: 15x13
Dining room
- Level: Upper
- Area: 252 Square Feet
- Dimensions: 18x14
Family room
- Level: Upper
- Area: 169 Square Feet
- Dimensions: 13x13
Flex room
- Level: Lower
- Area: 595 Square Feet
- Dimensions: 35x17
Kitchen
- Level: Upper
- Area: 231 Square Feet
- Dimensions: 21x11
Living room
- Level: Upper
- Area: 364 Square Feet
- Dimensions: 26x14
Sauna
- Level: Lower
- Area: 24 Square Feet
- Dimensions: 6x4
Heating
- Forced Air
Cooling
- Central Air
Appliances
- Included: Cooktop, Dishwasher, Dryer, Refrigerator, Washer
- Laundry: In Basement, Lower Level, Laundry Room
Features
- Basement: Block
- Number of fireplaces: 2
- Fireplace features: Wood Burning
Interior area
- Total structure area: 5,012
- Total interior livable area: 5,012 sqft
- Finished area above ground: 3,158
- Finished area below ground: 1,854
Property
Parking
- Total spaces: 2
- Parking features: Attached
- Attached garage spaces: 2
Accessibility
- Accessibility features: None
Features
- Levels: Multi/Split
- Patio & porch: Deck
- Has private pool: Yes
- Pool features: In Ground, Heated, Indoor
Lot
- Size: 0.34 Acres
- Dimensions: 112 x 134
Details
- Foundation area: 1854
- Parcel number: 3002924120093
- Zoning description: Residential-Single Family
Construction
Type & style
- Home type: SingleFamily
- Property subtype: Single Family Residence
Materials
- Concrete
- Roof: Shake,Age 8 Years or Less
Condition
- New construction: No
- Year built: 1954
Utilities & green energy
- Electric: Circuit Breakers, Power Company: Xcel Energy
- Gas: Natural Gas
- Sewer: City Sewer/Connected
- Water: City Water/Connected
Community & HOA
Community
- Subdivision: Rose Gannon Add
HOA
- Has HOA: No
Location
- Region: Golden Valley
Financial & listing details
- Price per square foot: $180/sqft
- Tax assessed value: $1,120,400
- Annual tax amount: $16,547
- Date on market: 5/10/2025
- Cumulative days on market: 205 days
Price history
| Date | Event | Price |
|---|---|---|
| 10/28/2025 | Sold | $900,000$180/sqft |
Source: Public Record Report a problem | ||
| 8/19/2025 | Sold | $900,000-5.2%$180/sqft |
Source:  NorthstarMLS as distributed by MLS GRID #6687295 Report a problem NorthstarMLS as distributed by MLS GRID #6687295 Report a problem | ||
| 7/31/2025 | Pending sale | $949,000$189/sqft |
Source: NorthstarMLS as distributed by MLS GRID #6687295 Report a problem | ||
| 6/16/2025 | Price change | $949,000-5%$189/sqft |
Source: NorthstarMLS as distributed by MLS GRID #6687295 Report a problem | ||
| 5/30/2025 | Price change | $999,000-9.2%$199/sqft |
Source: NorthstarMLS as distributed by MLS GRID #6687295 Report a problem | ||
| 5/16/2025 | Listed for sale | $1,100,000-18.5%$219/sqft |
Source: NorthstarMLS as distributed by MLS GRID #6687295 Report a problem | ||
| 2/19/2025 | Listing removed | $1,350,000$269/sqft |
Source: NorthstarMLS as distributed by MLS GRID #6615183 Report a problem | ||
| 10/8/2024 | Listed for sale | $1,350,000$269/sqft |
Source: NorthstarMLS as distributed by MLS GRID #6615183 Report a problem | ||
Public tax history
| Year | Property taxes | Tax assessment |
|---|---|---|
| 2025 | $16,547 +3.5% | $1,120,400 +7.3% |
| 2024 | $15,995 +6.8% | $1,044,000 +0.4% |
| 2023 | $14,978 +16% | $1,040,000 +5.1% |
| 2022 | $12,917 +1.9% | $990,000 +19.3% |
| 2021 | $12,678 +2.2% | $830,000 |
| 2020 | $12,411 -2.1% | $830,000 +6.1% |
| 2019 | $12,678 +2.2% | $782,000 +3.4% |
| 2018 | $12,411 -3.2% | $756,000 +0.8% |
| 2017 | $12,825 +3.4% | $750,000 +6.8% |
| 2016 | $12,404 +5.5% | $702,000 |
| 2015 | $11,755 -1.5% | $702,000 +4% |
| 2014 | $11,939 +3.9% | $675,000 +2% |
| 2013 | $11,495 +2.7% | $662,000 -0.5% |
| 2012 | $11,196 -0.6% | $665,000 -5.7% |
| 2011 | $11,267 -1.3% | $705,000 -8.9% |
| 2010 | $11,417 +5.5% | $774,000 -1% |
| 2009 | $10,826 +18% | $782,000 +16.9% |
| 2006 | $9,176 +13.3% | $669,000 +13% |
| 2005 | $8,100 +2.4% | $592,000 +7.7% |
| 2004 | $7,910 +11.7% | $549,800 +12.9% |
| 2002 | $7,084 -28.3% | $487,000 |
| 2001 | $9,881 | -- |
Find assessor info on the county website
Neighborhood: 55416
Nearby homes
- $1,261,1004 bd4 ba3.9k sqft4510 Strawberry Ln, Golden Valley, MN 55416Off Market
- $1,143,5004 bd4 ba3.8k sqft400 Westwood Dr S, Golden Valley, MN 55416Off Market
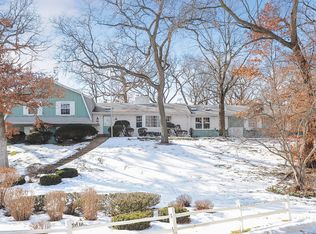
- $1,470,5005 bd5 ba4.4k sqft4501 Strawberry Ln, Golden Valley, MN 55416Off Market
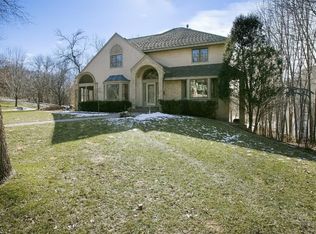
- $540,6001 bd1 ba1.4k sqft509 Westwood Dr S, Golden Valley, MN 55416Off Market
- $637,0003 bd2 ba2.5k sqft4511 Westwood Ln, Golden Valley, MN 55416Off Market
- $120,000-- bd-- ba-- sqft417 Westwood Dr S, Golden Valley, MN 55416Off Market
- $776,4004 bd3 ba2.3k sqft4520 Strawberry Ln, Golden Valley, MN 55416Off Market
- $1,054,3002 bd2 ba4.4k sqft4511 Strawberry Ln, Golden Valley, MN 55416Off Market
Nearby schools
GreatSchools rating
- 7/10Meadowbrook Elementary SchoolGrades: PK-5Distance: 0.7 mi
- 5/10Hopkins North Junior High SchoolGrades: 6-8Distance: 4 mi
- 8/10Hopkins Senior High SchoolGrades: 9-12Distance: 3.9 mi
Get a cash offer in 3 minutes
Find out how much your home could sell for in as little as 3 minutes with a no-obligation cash offer.
Estimated market value
$920,300
Get a cash offer in 3 minutes
Find out how much your home could sell for in as little as 3 minutes with a no-obligation cash offer.
Estimated market value
$920,300
- Minnesota
- Hennepin County
- Golden Valley
- 55416
- 508 Westwood Dr S
Nearby cities
Nearby zip codes
Other Golden Valley Topics
