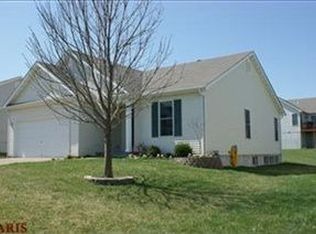
This charming 4 bed, 3 bath home in the Wentzville School District won’t last long! Cozy Great Room with soaring vaulted ceiling and gleaming wood floors. The kitchen includes granite countertops, deep sink, stainless appliances and a breakfast bar. The Primary Suite includes walk in closet, separate tub and shower and double sinks.. The main level also offers two bedrooms, another full bath, and main floor laundry. The finished walk out lower level boasts a massive recreation room—ideal for movie nights, an office, bar and 4th bedroom with full bath. Outside, enjoy the deck and the stamped concrete patio for relaxing or hosting guests. Neighborhood amenities include themed and lap pools, paved walking trails, fishing lakes, dog park, clubhouse, ball fields, and more. Just minutes from Hwy 70, shopping, restaurants, and schools—this home truly has it all! And schools are within walking distance. A fantastic opportunity you don’t want to miss! Fridge and washer & dryer to stay.
Closed
Listed by: Berkshire Hathaway HomeServices Select Properties • Christy L Colburn • Contact: 314-761-3450
Bought with: Coldwell Banker Realty - Gundaker
Price Unknown
508 Wideman Dr, Wentzville, MO 63385
4beds
2,322sqft
Single Family Residence
Built in 2001
7,840 Square Feet Lot
$351,600 Zestimate®
$--/sqft
$2,634 Estimated rent
Home value
$351,600
$327,000 - $376,000
$2,634/mo
Zestimate® history
Owner options
List your home for rent
$2,634/mo
Rent Zestimate®
Find your next renter with Zillow Rental Manager. Plus, with online applications, you can quickly screen prospective tenants – for free.
$2,634/mo
Rent Zestimate®
Refinance and save
$375/mo
Est. payment
Refinancing to a lower rate could help reduce your monthly payments and save thousands over the life of the loan.
$375/mo
Est. payment
Explore your selling options
Work with a Zillow partner agent
Leverage their expertise and Zillow's premium Showcase listings to get your home seen by more buyers.
Get startedList with your own agent
Get your home in front of millions of buyers by listing it on Zillow.
Learn how to do itSell it yourself
Take full control of how buyers see your home on Zillow by listing For Sale by Owner (FSBO).
List your homeWhat's special
Granite countertopsDouble sinksWalk in closetMassive recreation roomBreakfast barGleaming wood floorsSeparate tub and shower
Zillow last checked:
Listing updated:
Listed by:
Christy L Colburn 314-761-3450,
Berkshire Hathaway HomeServices Select Properties,
Lorie A Yeftich 636-578-4470,
Berkshire Hathaway HomeServices Select Properties
Bought with:
Eric Schmidt, 2021025165
Coldwell Banker Realty - Gundaker
Source: MARIS,MLS#: 25049805 Originating MLS: St. Charles County Association of REALTORS
Originating MLS: St. Charles County Association of REALTORSFacts & features
Interior
Bedrooms & bathrooms
- Bedrooms: 4
- Bathrooms: 3
- Full bathrooms: 3
- Main level bathrooms: 2
- Main level bedrooms: 3
Primary bedroom
- Features: Floor Covering: Carpeting
- Level: Main
Bedroom 2
- Features: Floor Covering: Carpeting
- Level: Main
Bedroom 3
- Features: Floor Covering: Carpeting
- Level: Main
Bedroom 4
- Features: Floor Covering: Carpeting
- Level: Lower
Dining room
- Features: Floor Covering: Wood
- Level: Main
Great room
- Features: Floor Covering: Wood
- Level: Main
Kitchen
- Features: Floor Covering: Wood
- Level: Main
Laundry
- Features: Floor Covering: Vinyl
- Level: Main
Office
- Features: Floor Covering: Carpeting
- Level: Lower
Other
- Features: Floor Covering: Carpeting
- Level: Lower
Recreation room
- Features: Floor Covering: Carpeting
- Level: Lower
Heating
- Forced Air, Natural Gas
Cooling
- Ceiling Fan(s), Electric
Appliances
- Included: Stainless Steel Appliance(s), Dishwasher, Disposal, Ice Maker, Microwave, Electric Oven, Refrigerator, Washer/Dryer, Gas Water Heater
- Laundry: Laundry Room, Main Level
Features
- Bar, Breakfast Bar, Dry Bar, Kitchen/Dining Room Combo, Open Floorplan, Vaulted Ceiling(s), Walk-In Closet(s)
- Flooring: Carpet, Luxury Vinyl
- Doors: Panel Door(s)
- Basement: Full,Sleeping Area,Sump Pump,Walk-Out Access
- Has fireplace: No
- Fireplace features: None
Interior area
- Total structure area: 2,322
- Total interior livable area: 2,322 sqft
- Finished area above ground: 1,440
- Finished area below ground: 882
Property
Parking
- Total spaces: 2
- Parking features: Covered, Garage, Garage Door Opener
- Attached garage spaces: 2
Features
- Levels: One
- Patio & porch: Deck, Patio
- Pool features: Community
Lot
- Size: 7,840 Square Feet
- Dimensions: .18
- Features: Level
Details
- Parcel number: 400258644001053.0000000
- Special conditions: Standard
Construction
Type & style
- Home type: SingleFamily
- Architectural style: Traditional
- Property subtype: Single Family Residence
Materials
- Vinyl Siding
- Roof: Asphalt
Condition
- Year built: 2001
Utilities & green energy
- Sewer: Public Sewer
- Water: Public
- Utilities for property: Cable Available
Community & HOA
Community
- Features: Clubhouse, Playground, Pool
- Subdivision: Stone Meadows #2
HOA
- Has HOA: Yes
- Amenities included: Association Management, Clubhouse, Pool
- Services included: Clubhouse, Common Area Maintenance, Pool
- HOA fee: $375 annually
- HOA name: Stone Meadows
Location
- Region: Wentzville
Financial & listing details
- Tax assessed value: $294,532
- Annual tax amount: $3,464
- Date on market: 8/6/2025
- Cumulative days on market: 18 days
- Listing terms: Cash,Conventional,FHA,VA Loan
- Ownership: Private
Price history
| Date | Event | Price |
|---|---|---|
| 8/29/2025 | Sold | -- |
Source:  MARIS #25049805 Report a problem MARIS #25049805 Report a problem | ||
| 8/7/2025 | Pending sale | $345,000$149/sqft |
Source:  Berkshire Hathaway HomeServices Select Properties #25049805 Report a problem Berkshire Hathaway HomeServices Select Properties #25049805 Report a problem | ||
| 8/7/2025 | Contingent | $345,000$149/sqft |
Source: MARIS #25049805 Report a problem | ||
| 8/6/2025 | Listed for sale | $345,000$149/sqft |
Source: MARIS #25049805 Report a problem | ||
Public tax history
| Year | Property taxes | Tax assessment |
|---|---|---|
| 2025 | $3,764 +8.7% | $55,961 +11.8% |
| 2024 | $3,464 +53% | $50,073 |
| 2023 | $2,264 -21.7% | $50,073 +28.7% |
| 2022 | $2,893 | $38,910 |
| 2021 | -- | $38,910 +6% |
| 2020 | -- | $36,721 |
| 2019 | $2,495 | $36,721 +12% |
| 2018 | $2,495 +0% | $32,775 |
| 2017 | $2,495 +5.9% | $32,775 +10.7% |
| 2016 | $2,356 +1.2% | $29,615 |
| 2015 | $2,329 +16.7% | $29,615 +10.1% |
| 2014 | $1,995 | $26,899 |
| 2013 | -- | $26,899 -4% |
| 2012 | -- | $28,010 -5.1% |
| 2011 | -- | $29,510 |
| 2010 | -- | $29,510 |
| 2009 | -- | $29,510 -10.3% |
| 2008 | -- | $32,910 -77.7% |
| 2007 | -- | $147,580 |
| 2006 | -- | $147,580 |
| 2005 | -- | $147,580 +3.9% |
| 2004 | -- | $142,010 |
| 2003 | -- | $142,010 |
| 2002 | -- | -- |
| 2001 | -- | -- |
Find assessor info on the county website
Neighborhood: 63385
Nearby homes
- $317,0003 bd2 ba1.4k sqft506 Wideman Dr, Wentzville, MO 63385Off Market
- $342,2003 bd3 ba1.4k sqft609 Colegrove Dr, Wentzville, MO 63385Off Market
- $330,1003 bd3 ba1.3k sqft4039 Jessica Dr, Wentzville, MO 63385Off Market
- $316,6003 bd2 ba1.4k sqft4037 Jessica Dr, Wentzville, MO 63385Off Market

- $314,7003 bd2 ba1.4k sqft4041 Jessica Dr, Wentzville, MO 63385Off Market
- $--3 bd2 ba1.6k sqft4041 Jessica Dr #840900, Wentzville, MO 63385Off Market
- $342,9004 bd3 ba1.4k sqft504 Wideman Dr, Wentzville, MO 63385Off Market
- $391,9003 bd3 ba2.2k sqft605 Colegrove Dr, Wentzville, MO 63385Off Market
Nearby schools
GreatSchools rating
- 6/10Boone Trail Elementary SchoolGrades: K-5Distance: 1.1 mi
- 7/10Wentzville South Middle SchoolGrades: 6-8Distance: 1.1 mi
- 9/10Timberland High SchoolGrades: 9-12Distance: 0.8 mi
Schools provided by the listing agent
- Elementary: Boone Trail Elem.
- Middle: Wentzville South Middle
- High: Timberland High
Source: MARIS. This data may not be complete. We recommend contacting the local school district to confirm school assignments for this home.
Get a cash offer in 3 minutes
Find out how much your home could sell for in as little as 3 minutes with a no-obligation cash offer.
Estimated market value
$351,600
Get a cash offer in 3 minutes
Find out how much your home could sell for in as little as 3 minutes with a no-obligation cash offer.
Estimated market value
$351,600
- Missouri
- Saint Charles County
- Wentzville
- 63385
- 508 Wideman Dr
Nearby cities
Nearby neighborhoods
Nearby zip codes
Other Wentzville Topics
